// auto condo

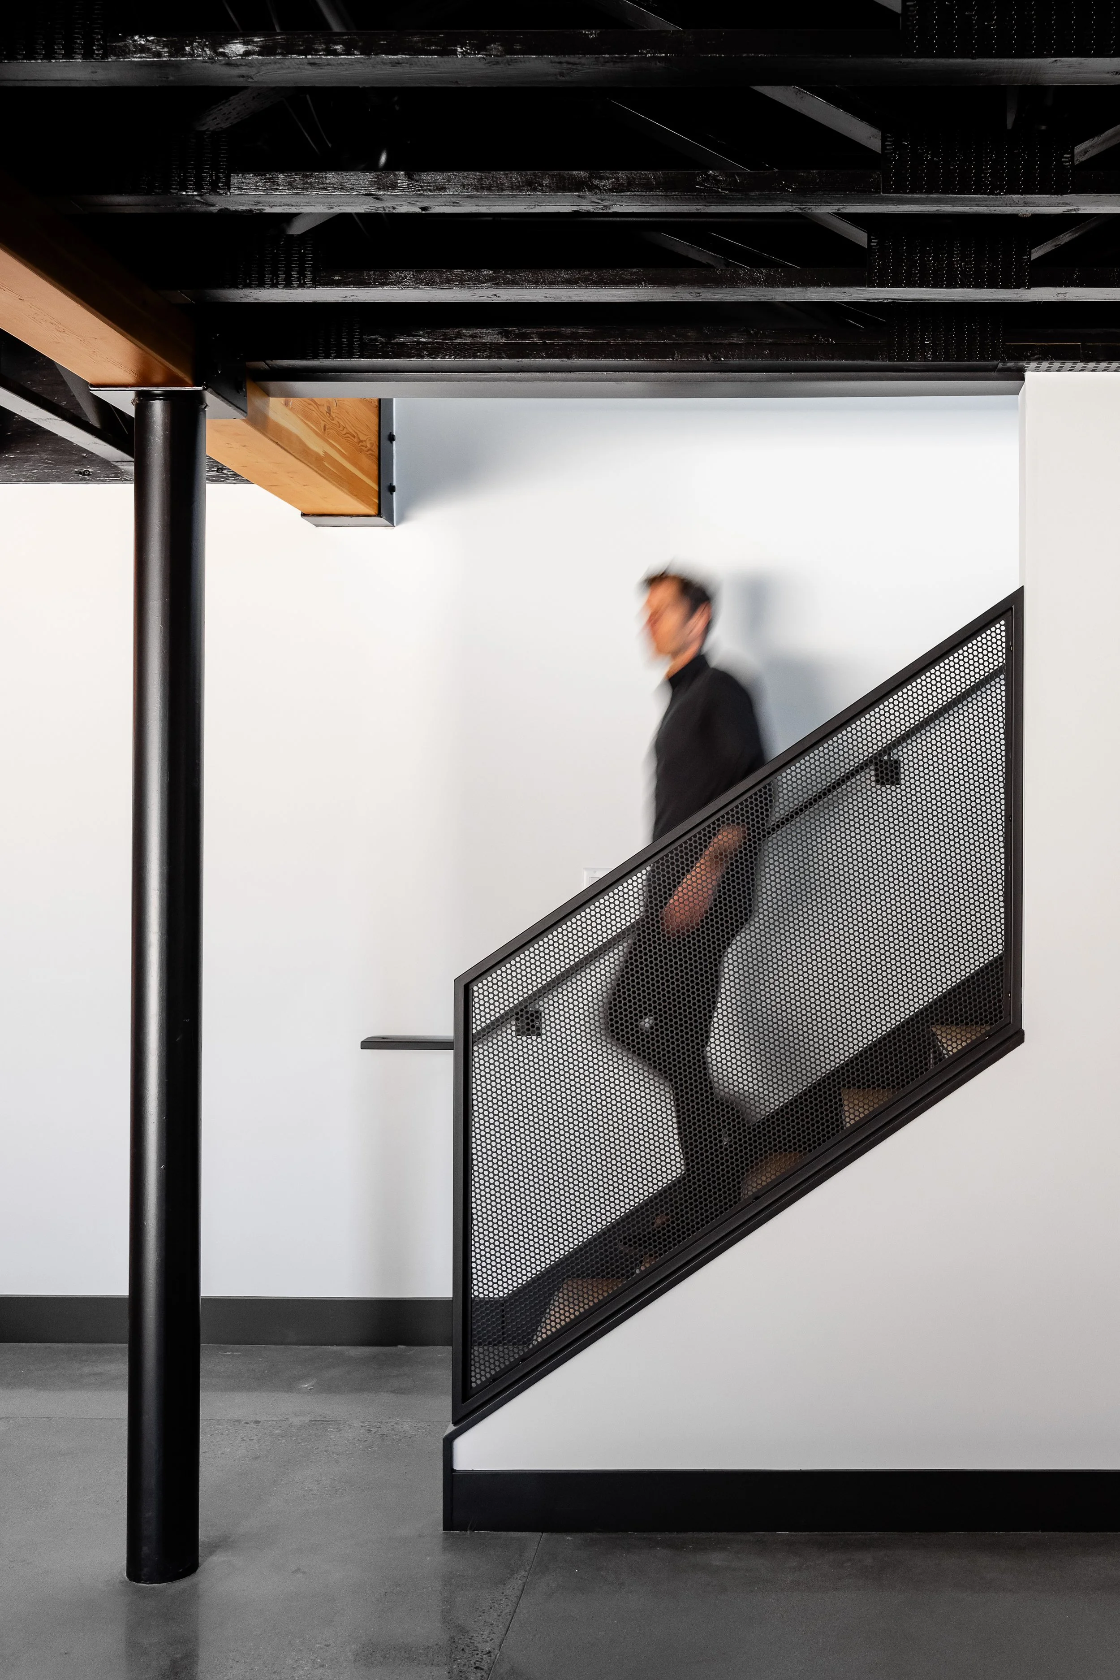
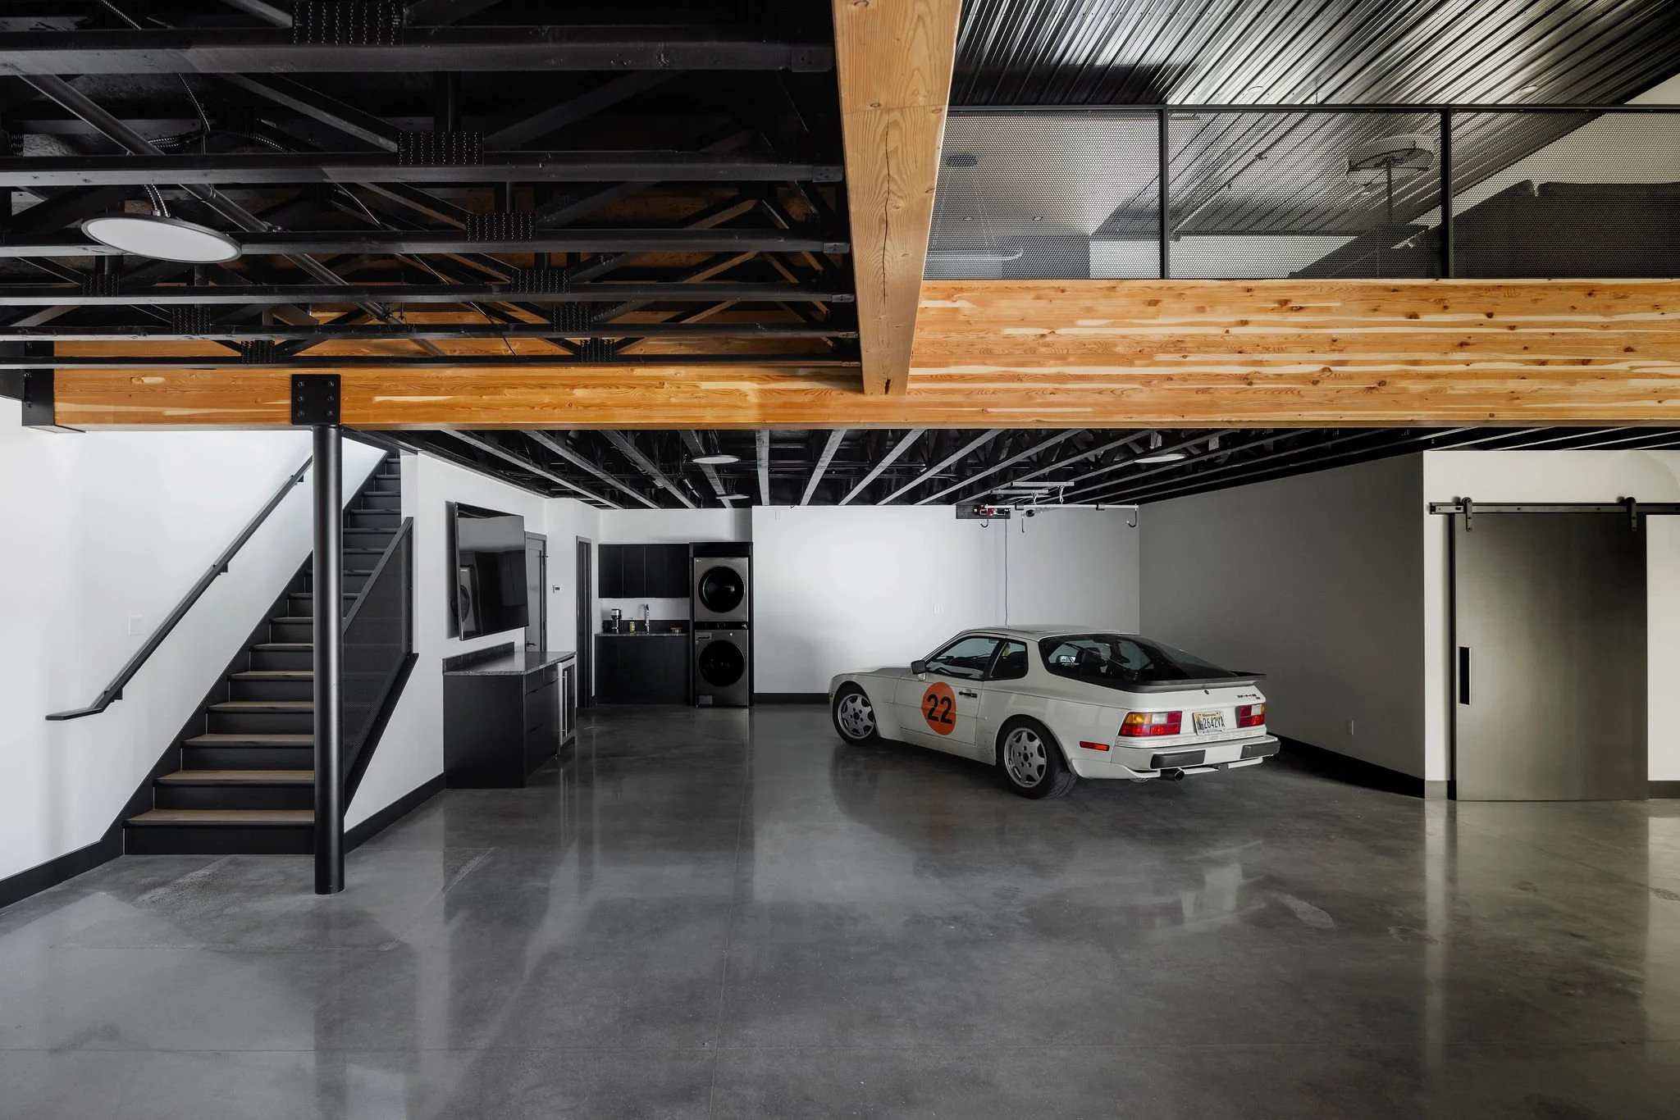
Custom steel staircase with perforated metal railing and exposed structural elements in a Medina luxury auto condo.
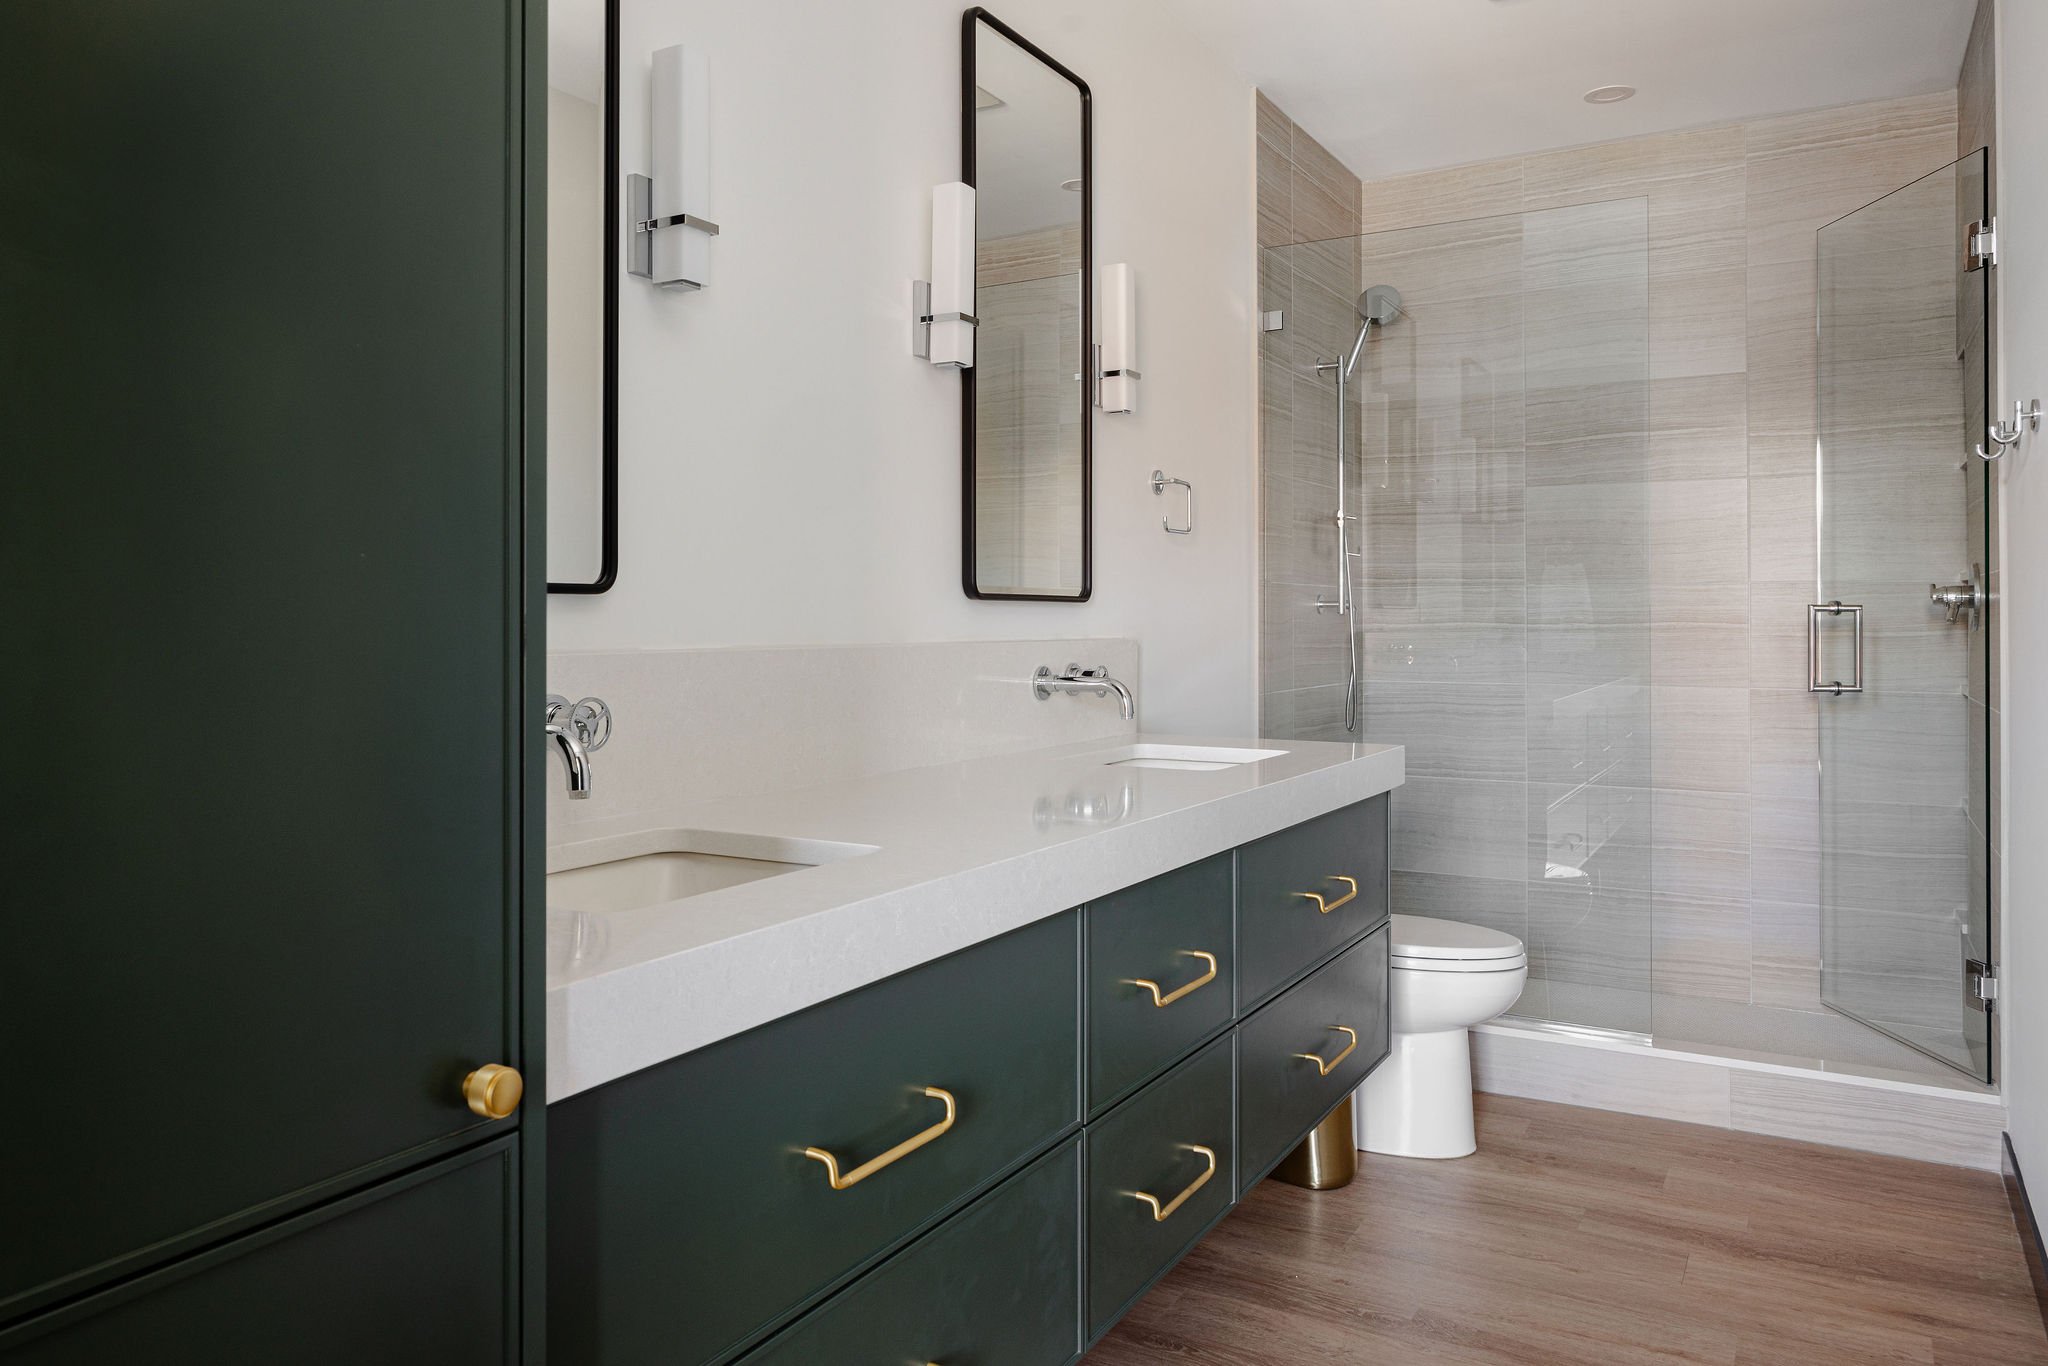
Modern bathroom with custom green vanity, quartz countertops, and glass shower in a luxury auto condo in Medina, Minnesota.
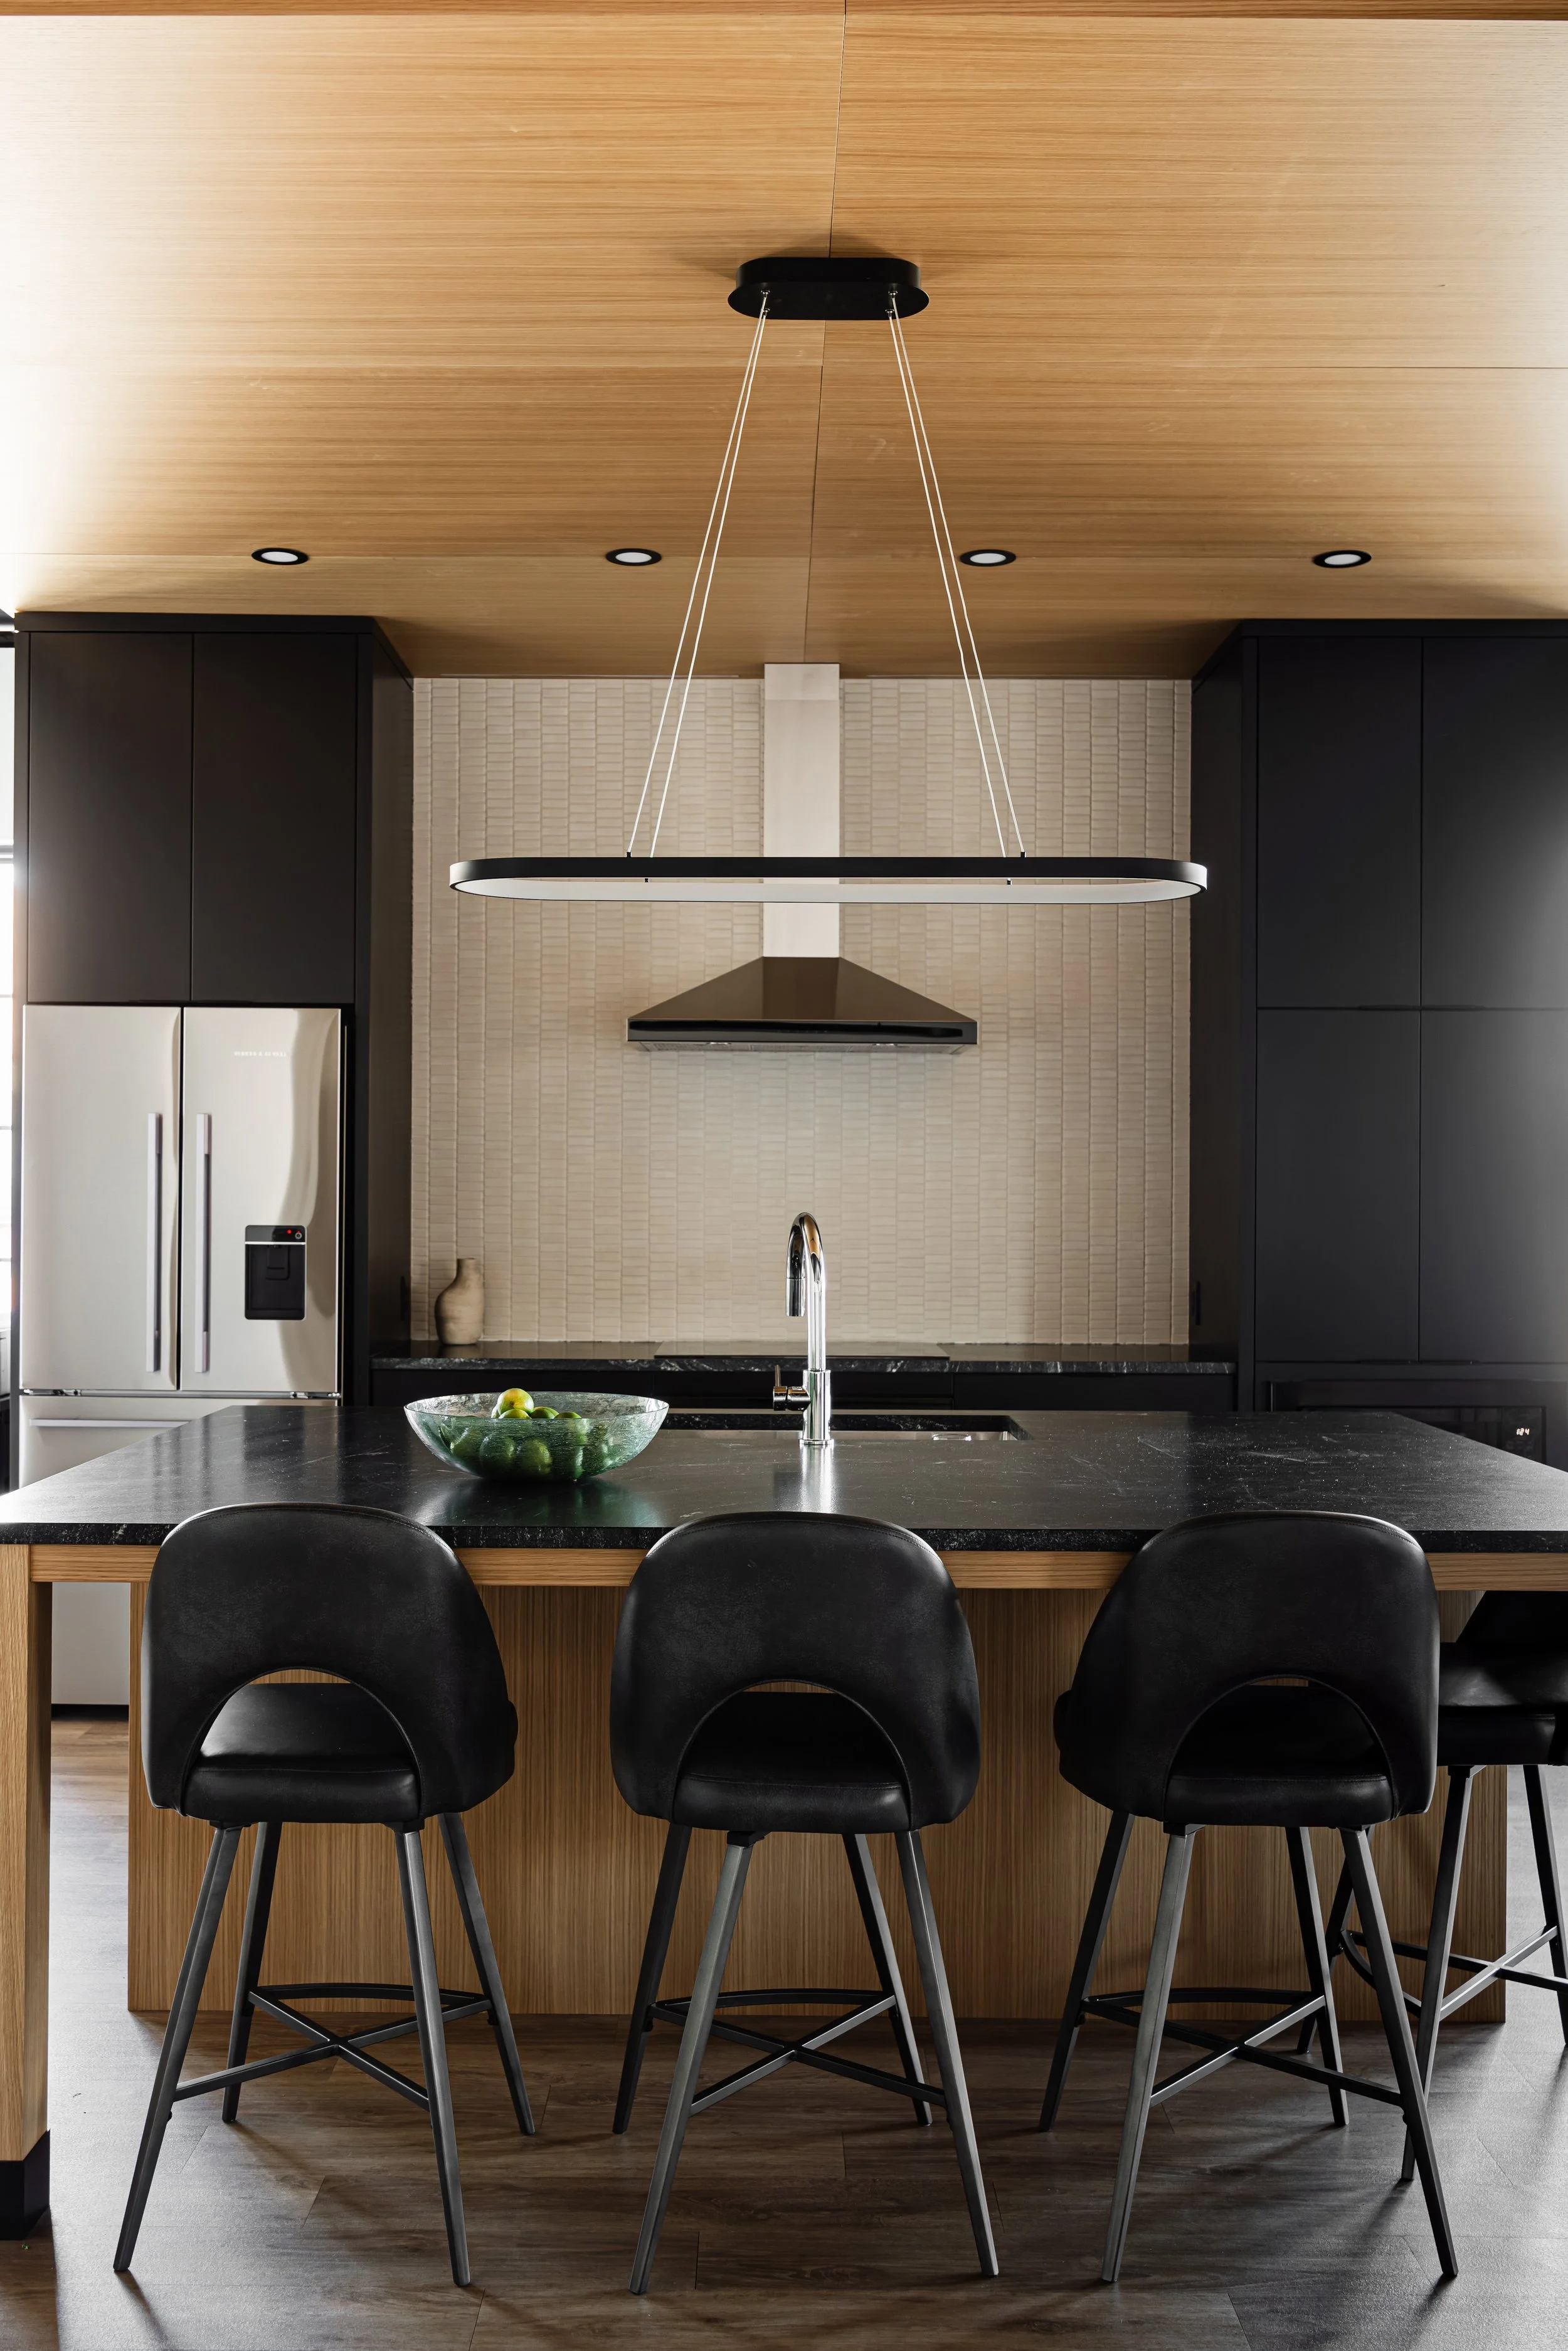
Modern kitchen with wood cabinetry, black accents, and open industrial design in a luxury auto condo in Medina, Minnesota.
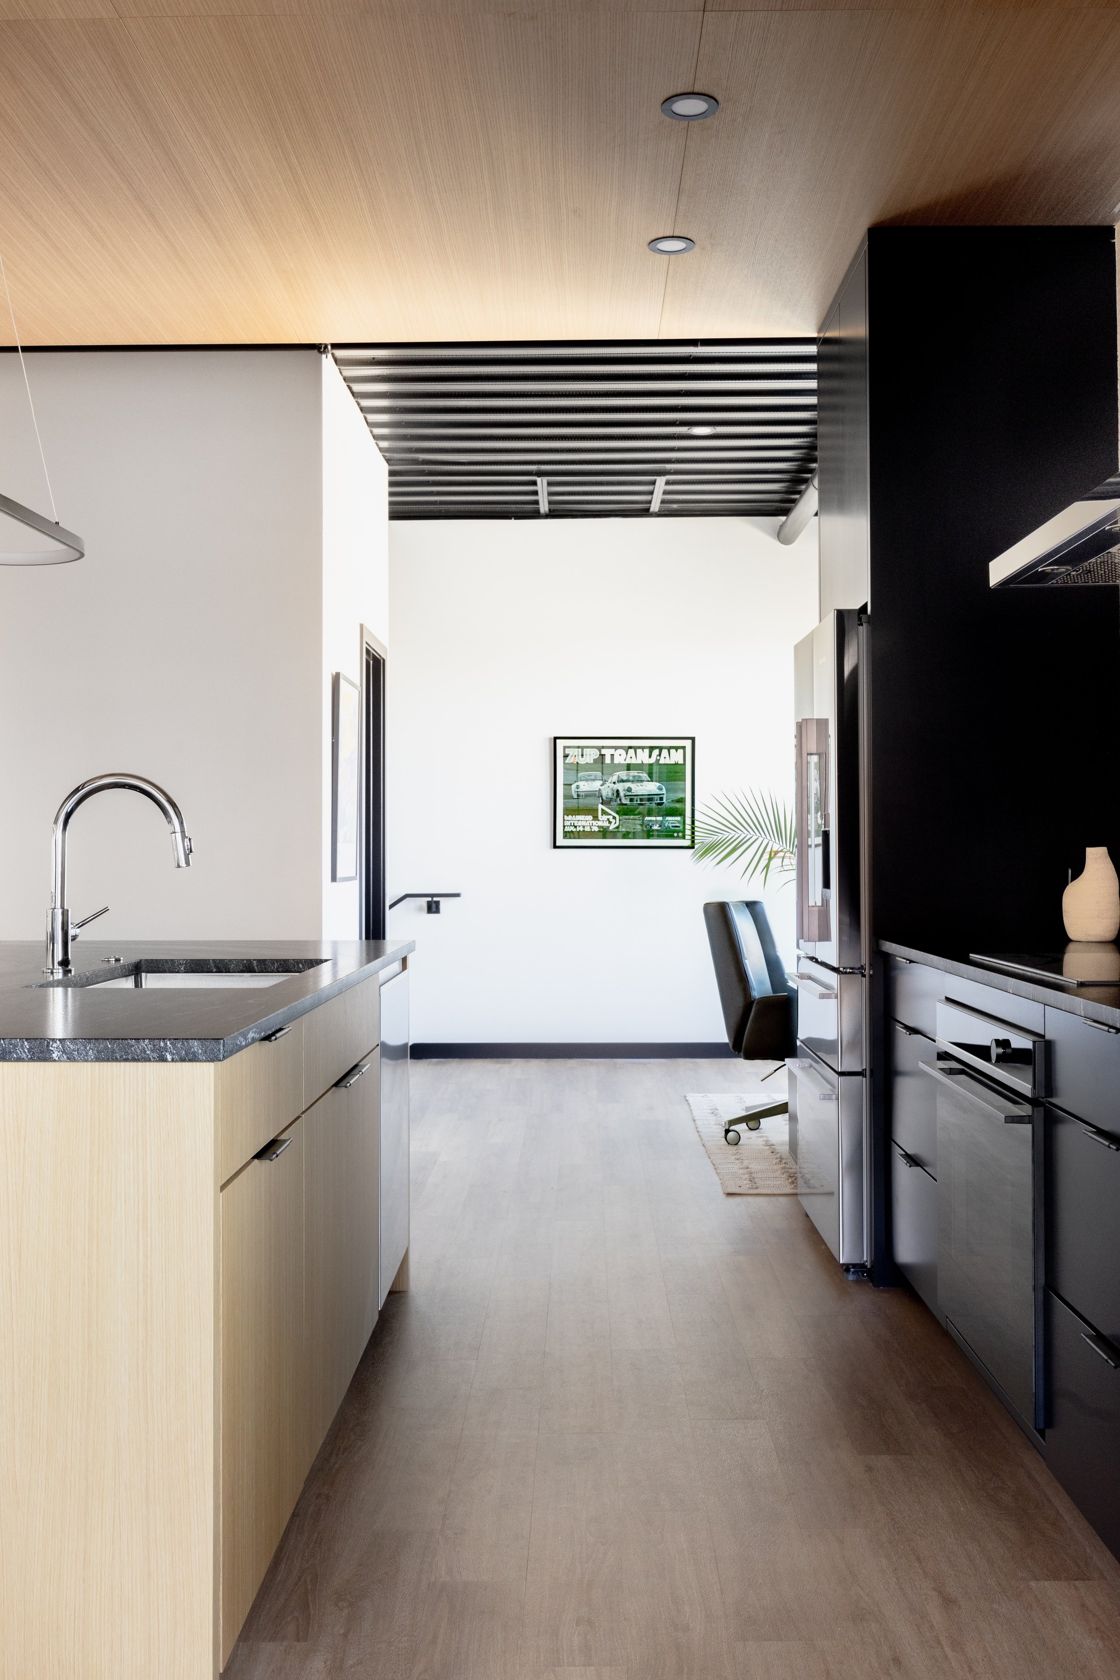
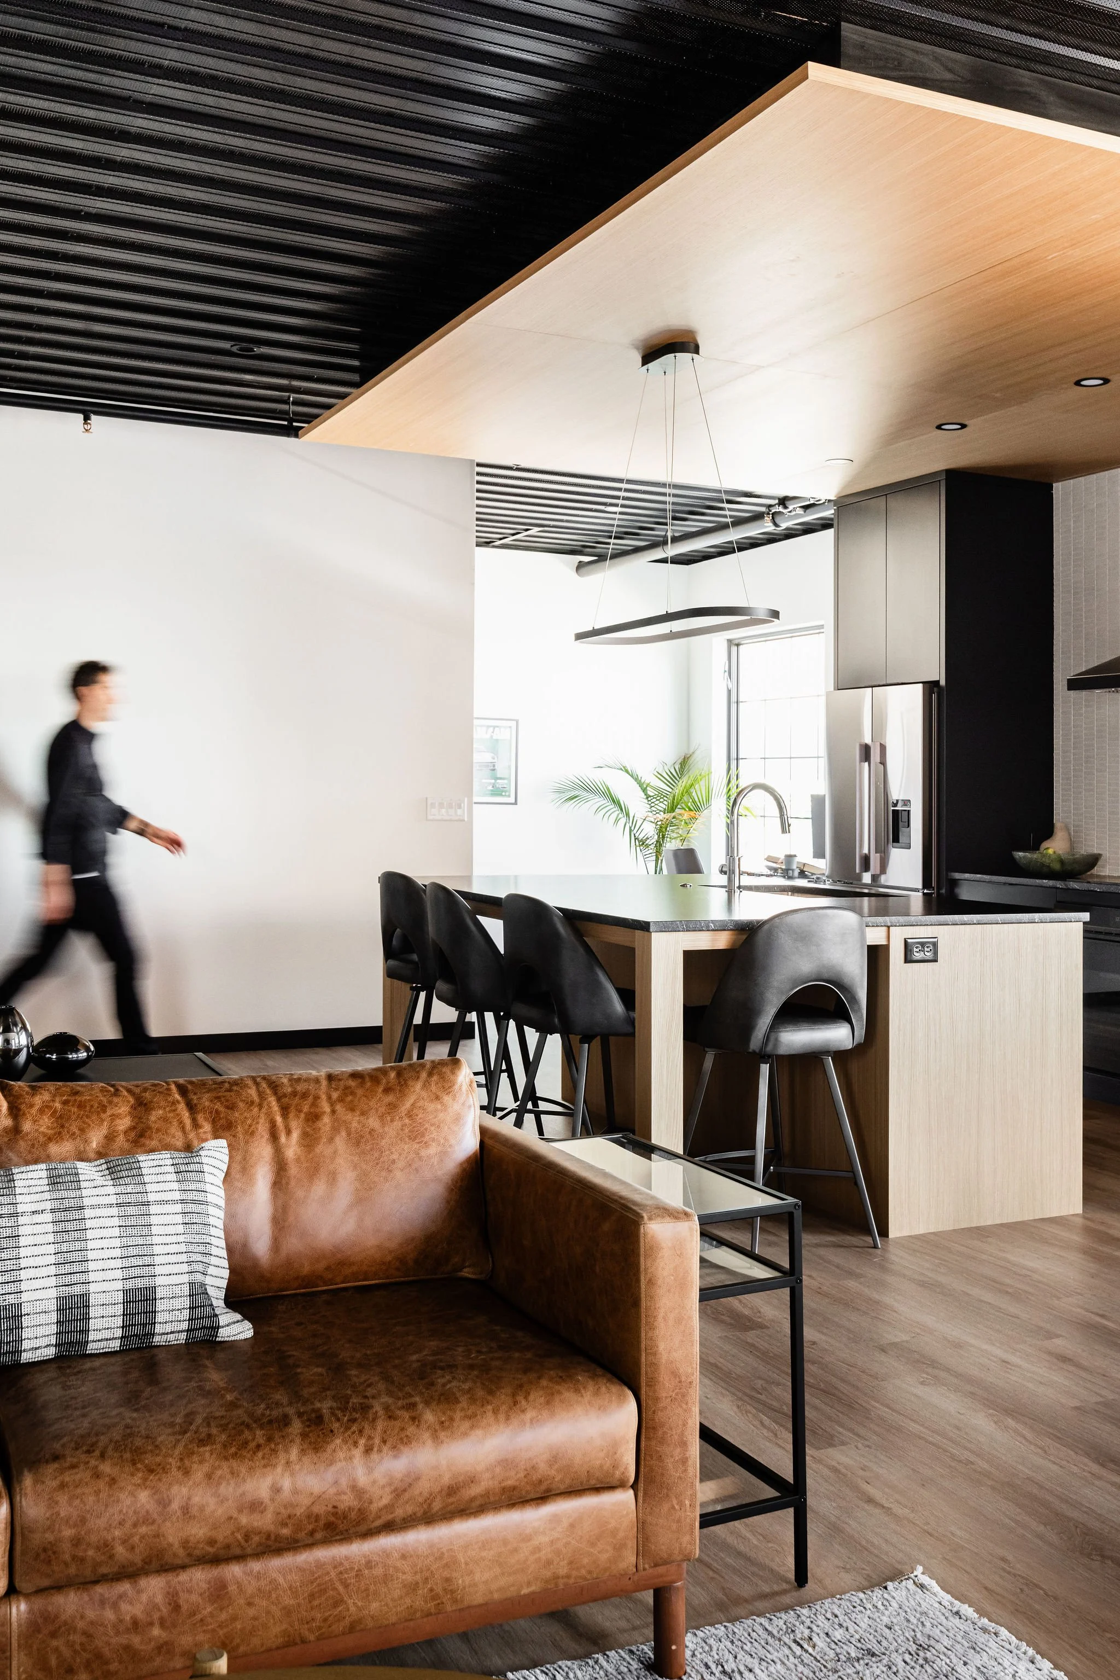
Modern kitchen island with black cabinetry, wood accents, and contemporary lighting in a Medina auto condo.
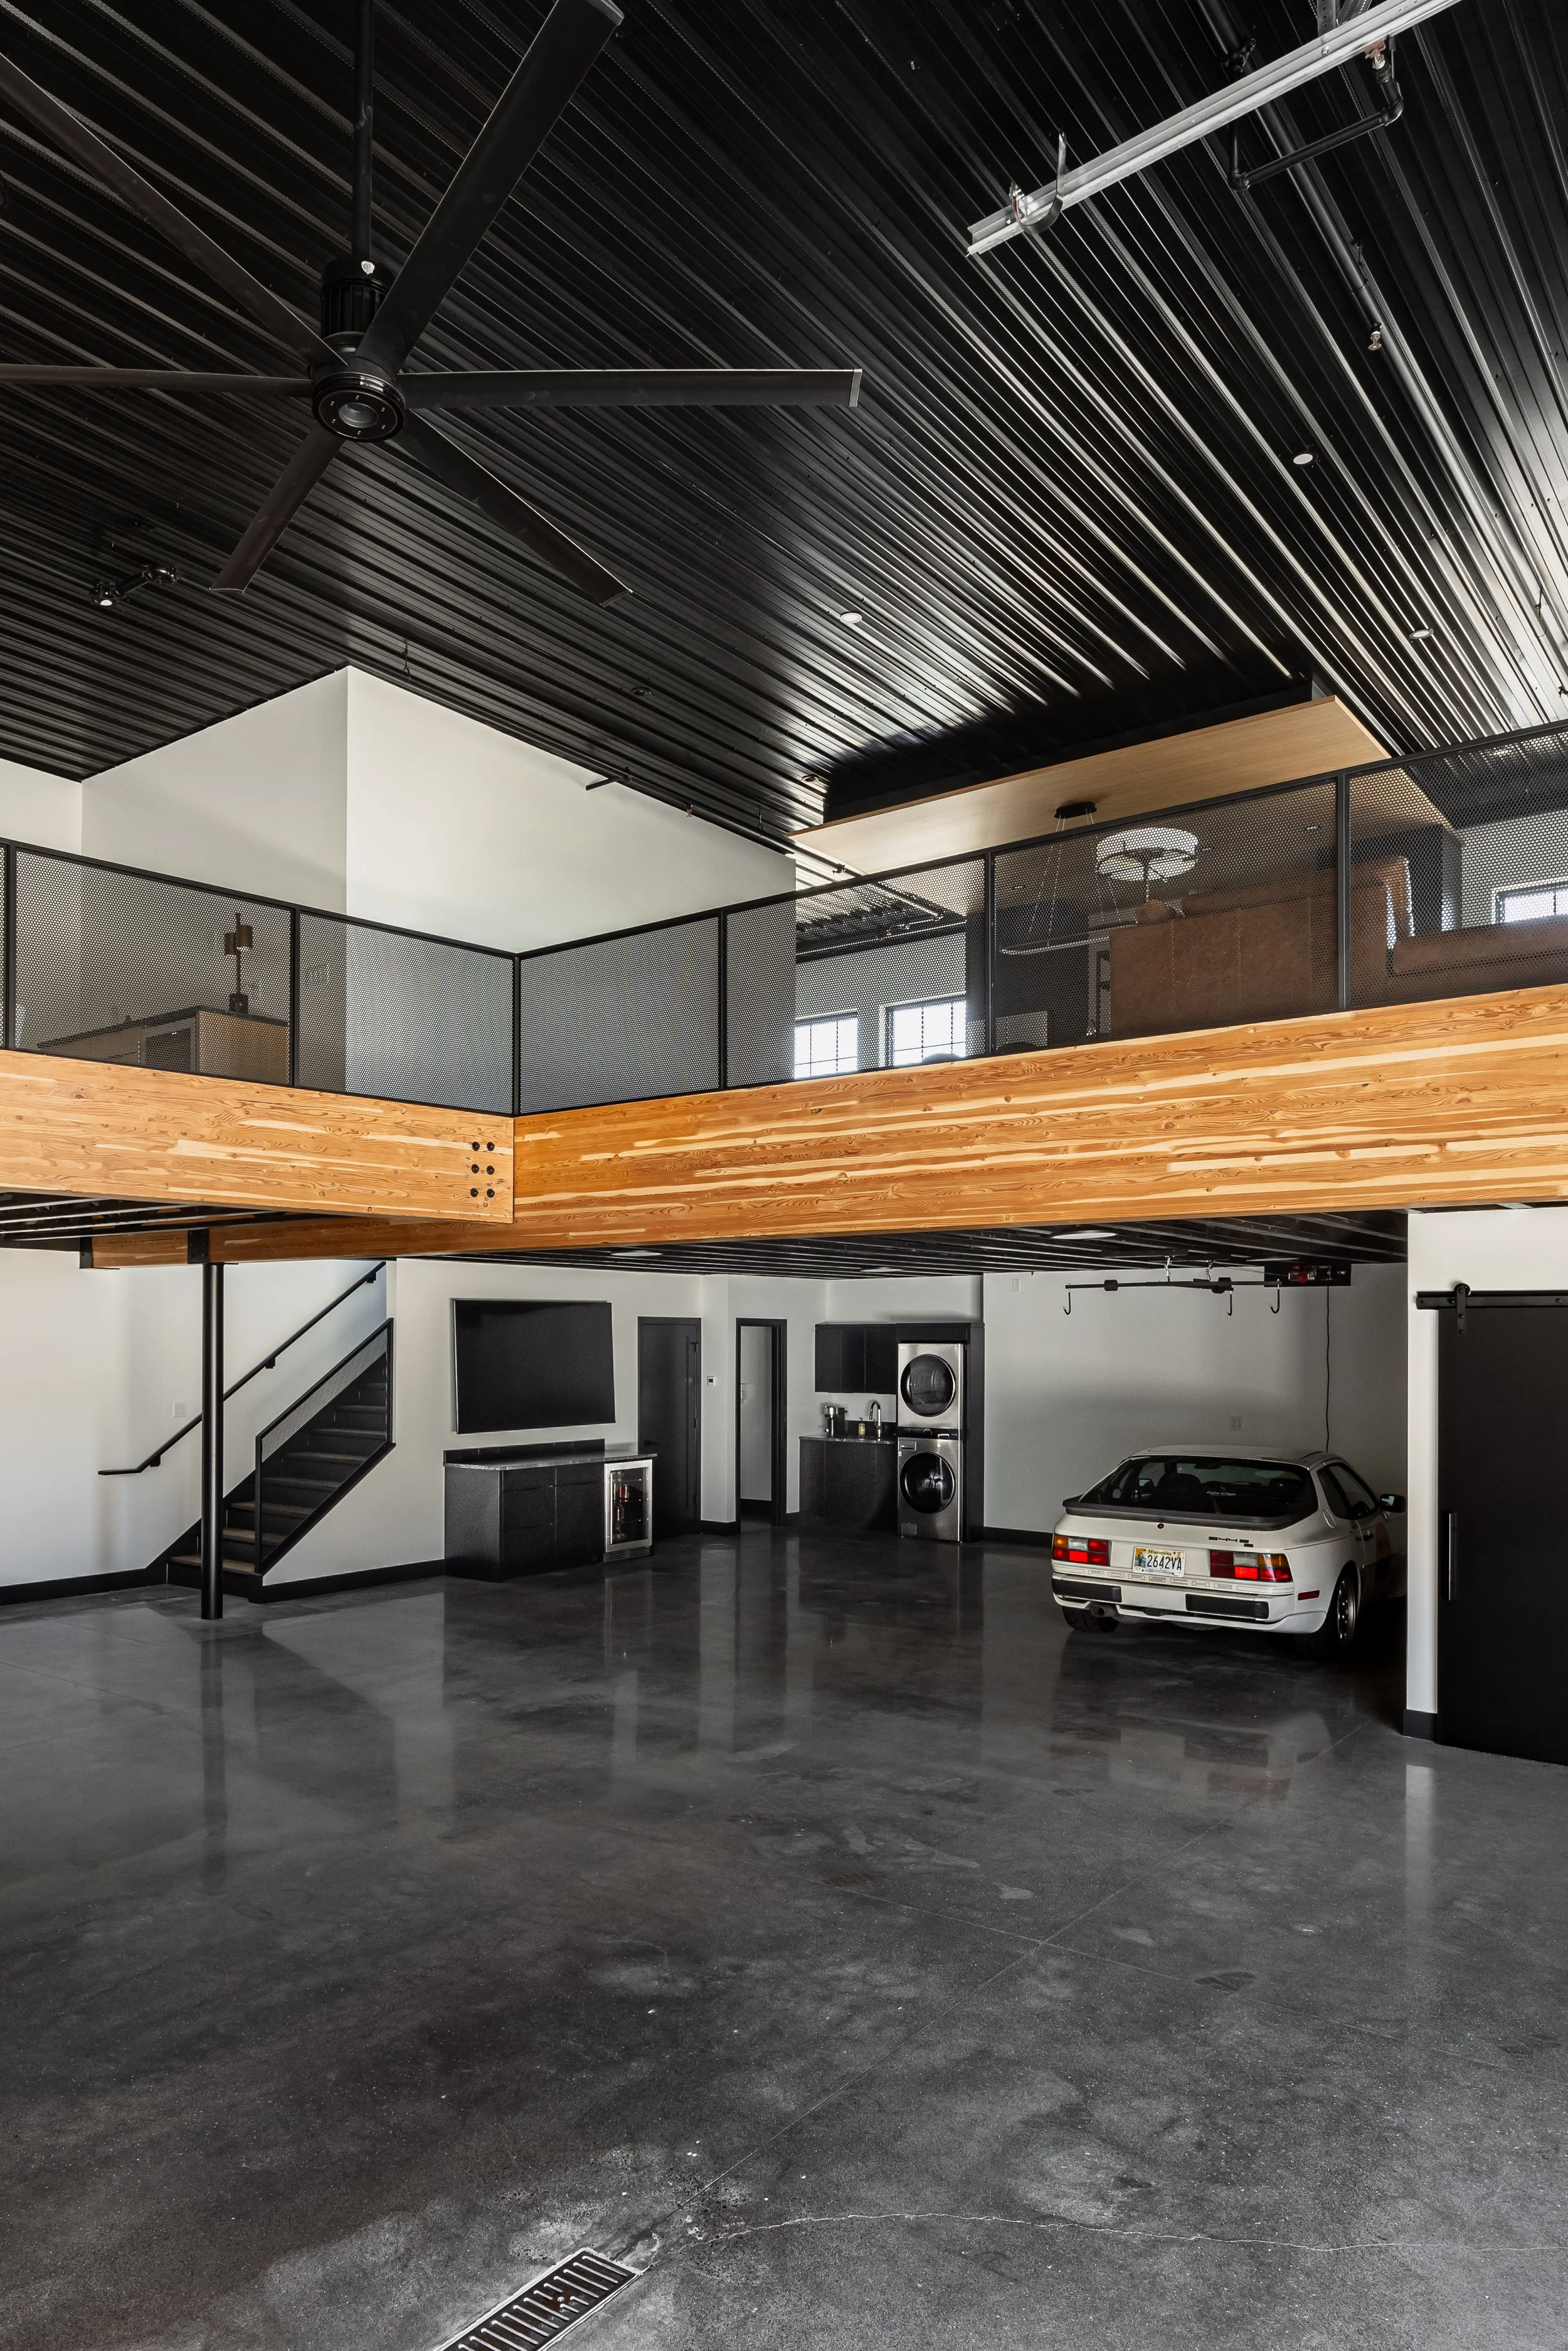
Luxury auto condo garage with mezzanine level, polished concrete floors, and industrial steel detailing in Medina, Minnesota.
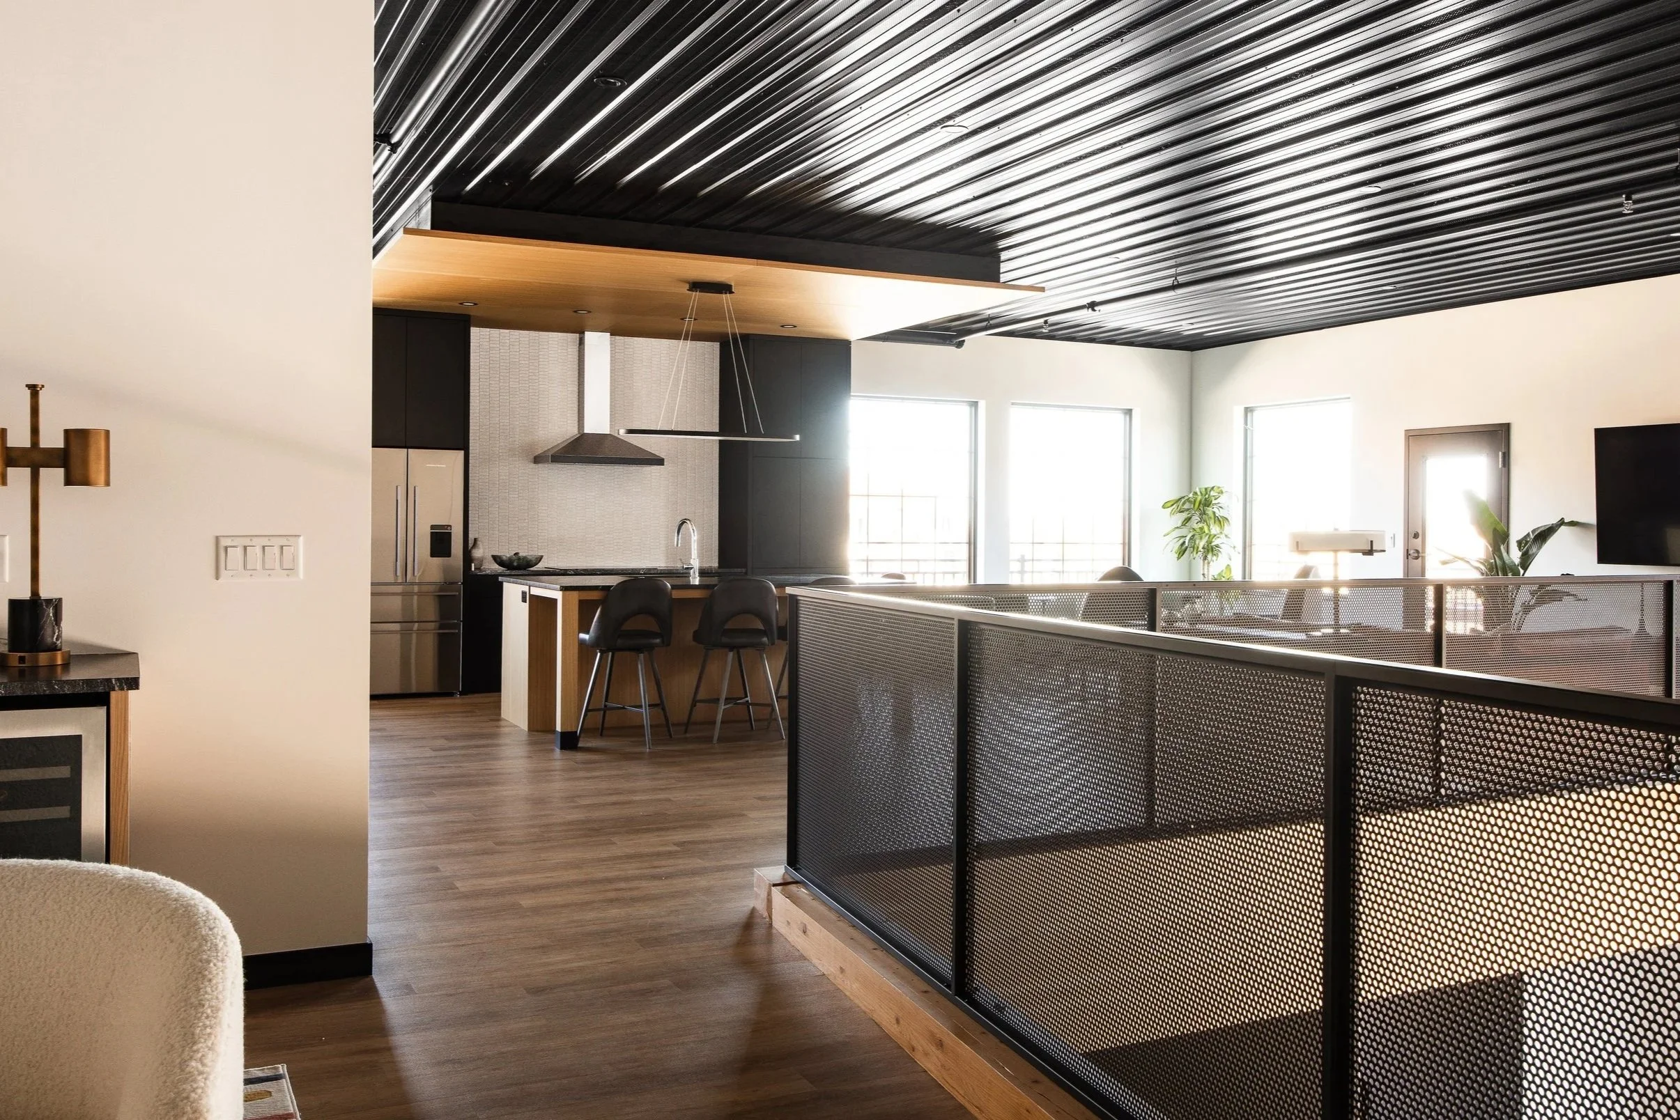
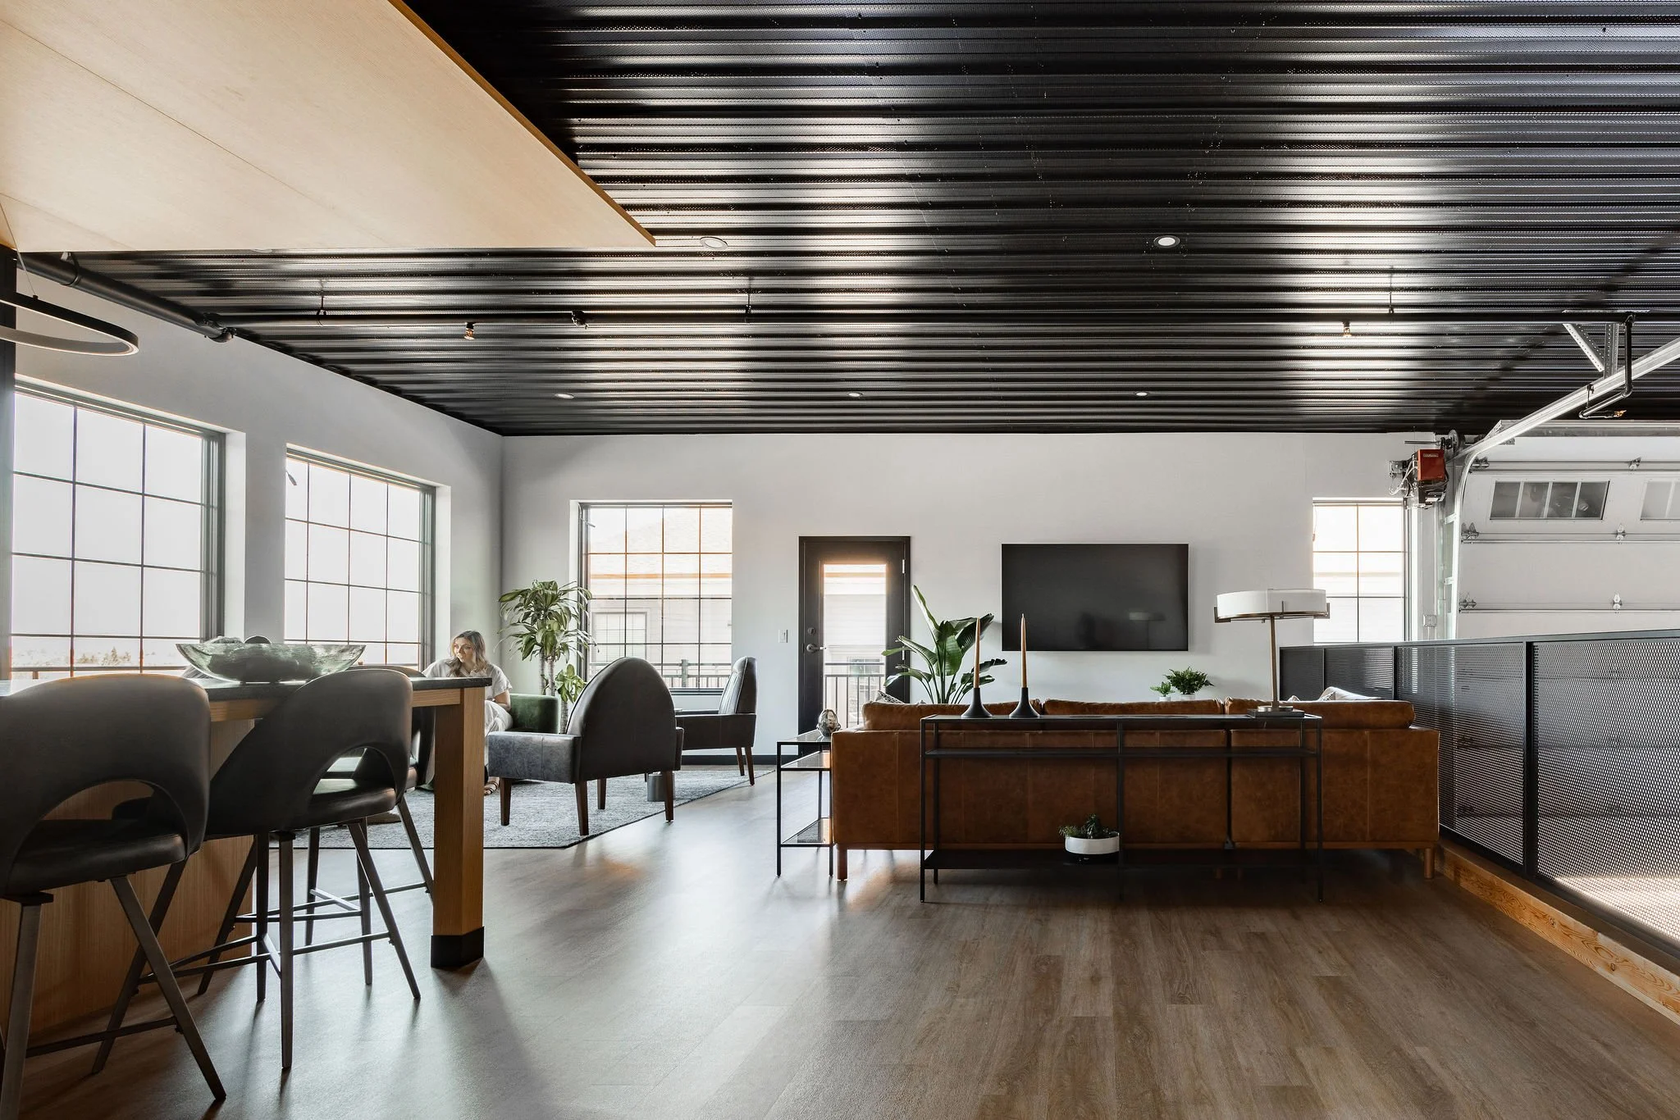
Open-concept kitchen and living area with wood ceiling detail and industrial finishes inside a Medina luxury auto condo.
Luxury garage with polished concrete floors, exposed steel beams, and contemporary design.
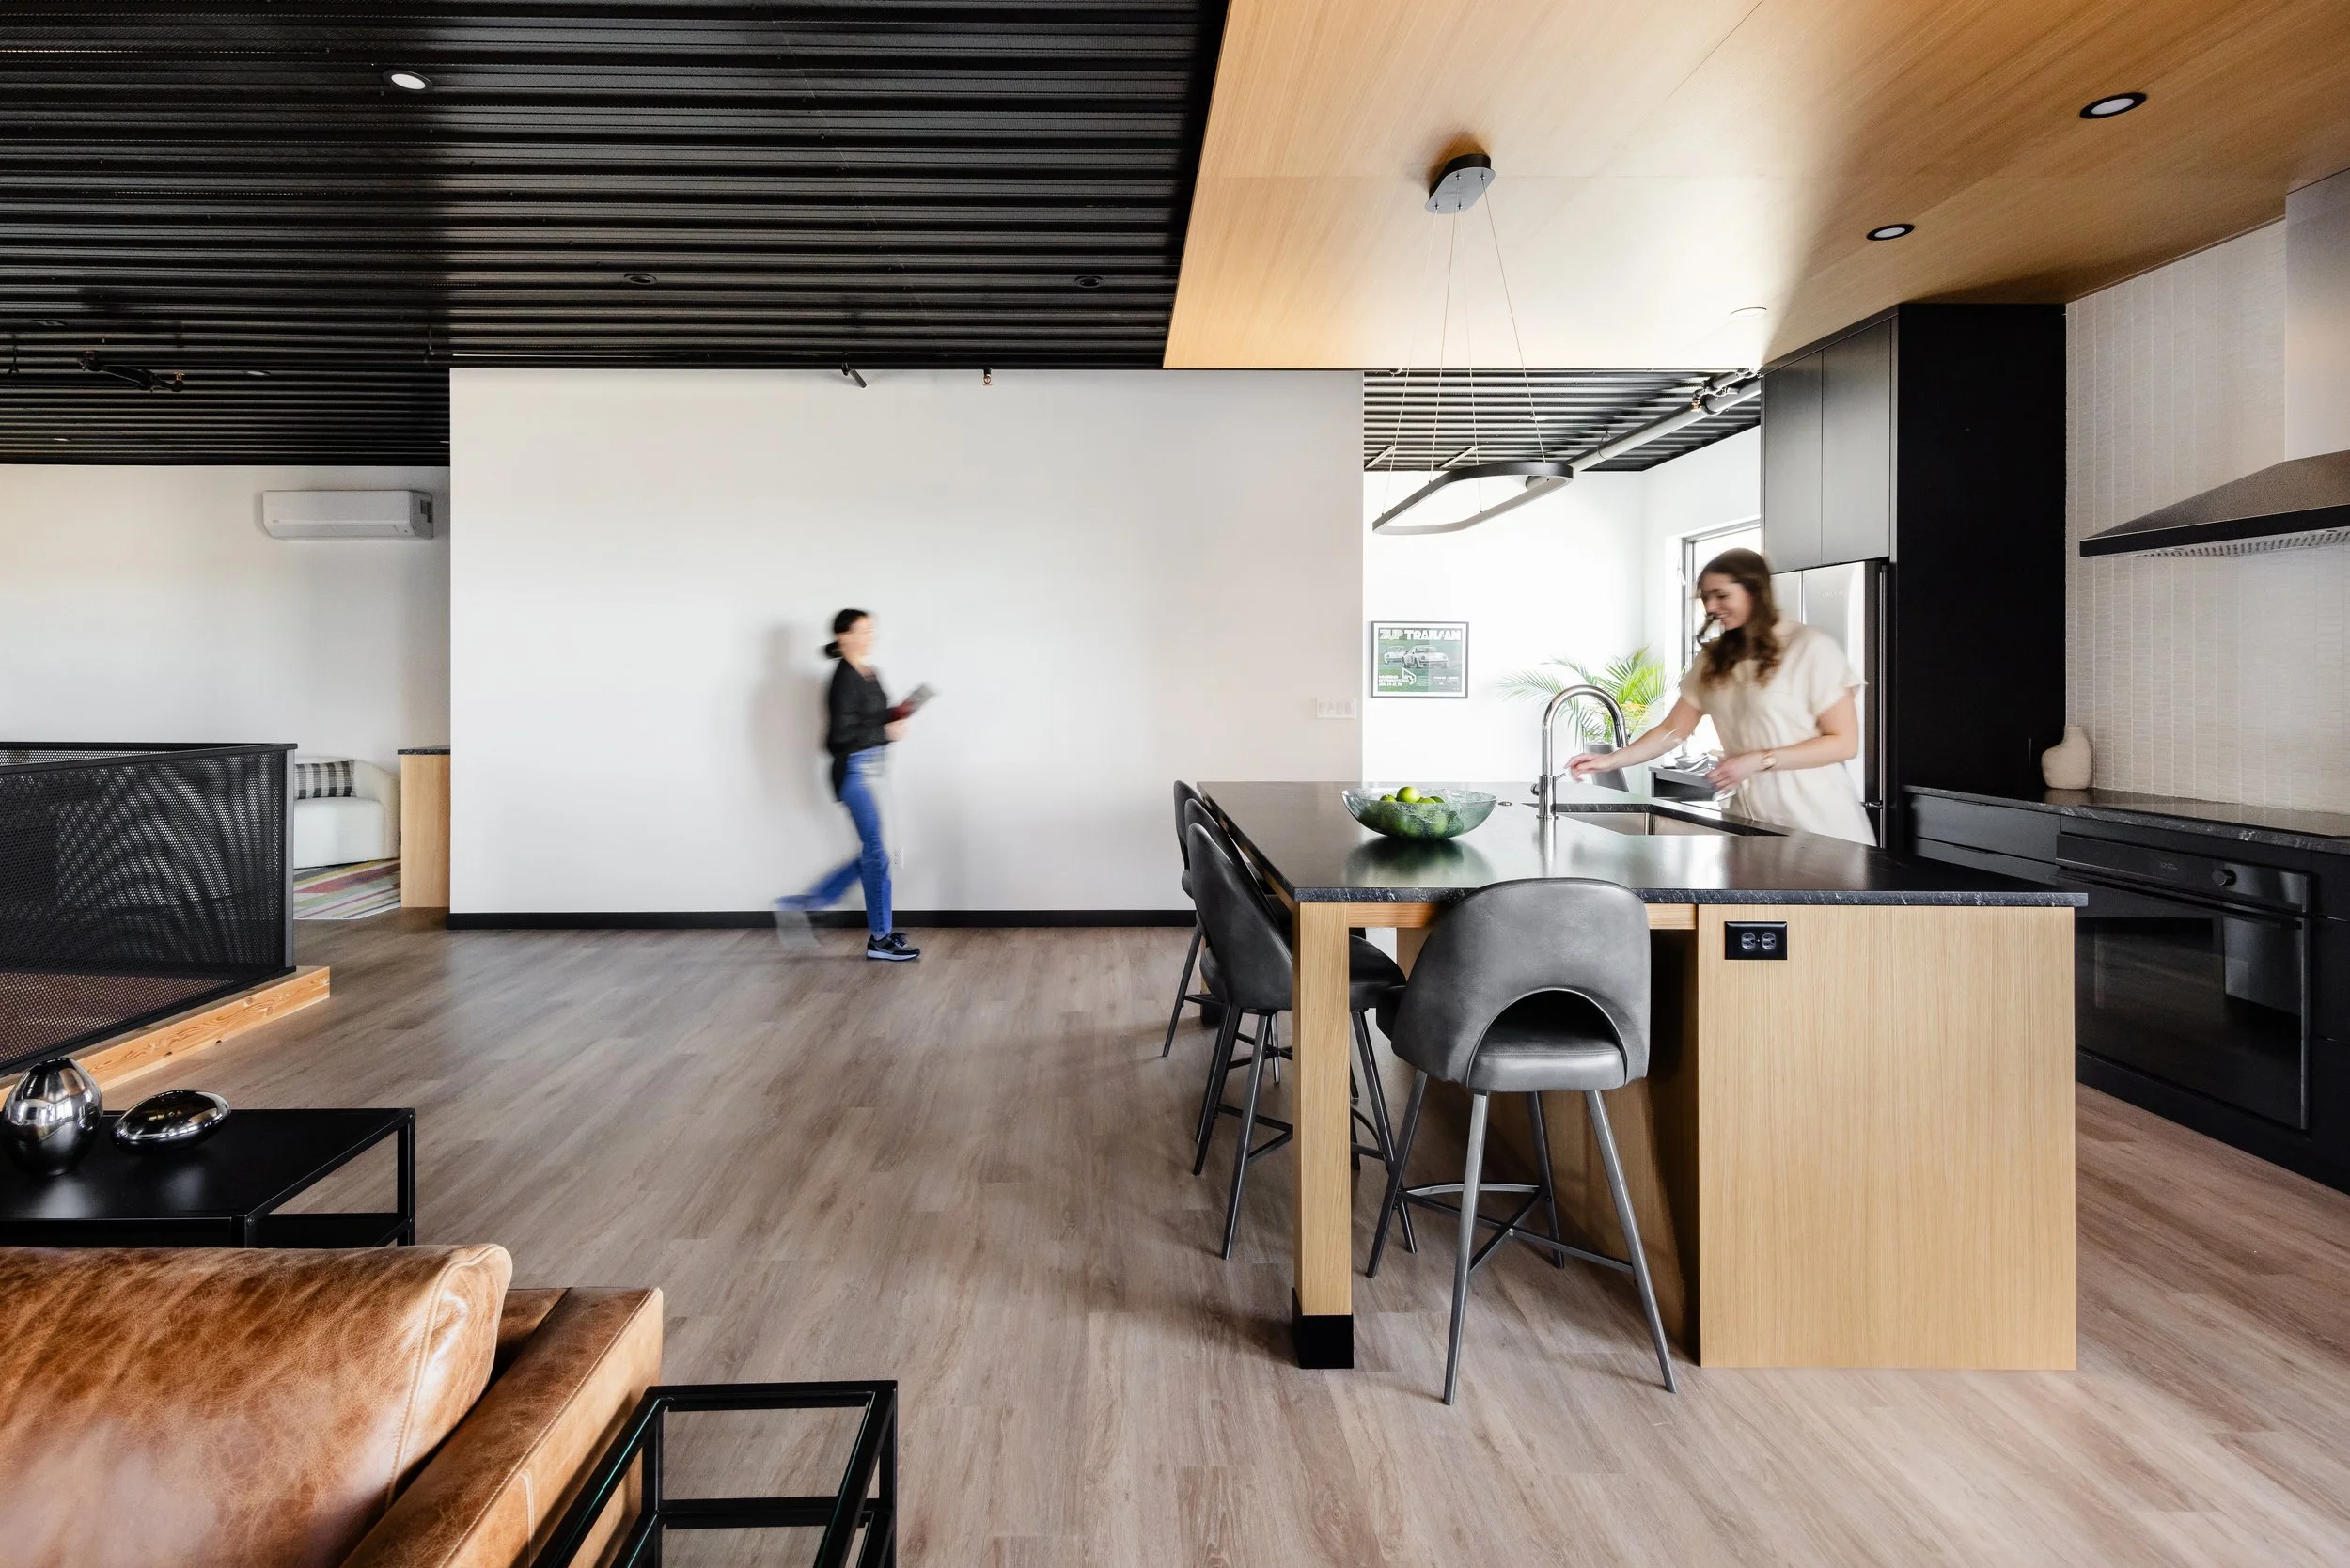
Modern kitchen with oversized island, wood ceiling feature, and black cabinetry in a luxury auto condo in Medina, Minnesota.


auto condo

Designed for a client with a passion for automobiles, this project combines a generous garage for a sports car collection with a lofted living space intended for business meetings, entertaining, and short stays with family and friends. The design emphasizes openness, abundant natural light, and efficient storage throughout. Ground and polished stained concrete floors provide a beautiful, durable foundation for the space.

The kitchen serves as the social heart of the project, featuring custom modern cabinetry in painted and rift-cut white oak paired with honed granite countertops. The bathroom includes a custom vanity finished in Porsche Auratium Green, while cabinet hardware and plumbing fixtures subtly reference the world of automotive racing.

A custom steel handrail with perforated metal infill creates an industrial backdrop for the two-story volume, balancing openness and privacy depending on the viewing angle. Carefully selected materials, furnishings, and a restrained palette create a warm modern aesthetic, unifying the spaces while maintaining a light and open atmosphere.

medina, mn

builder: mds remodeling

Interior Designer: Chirigos designs

Photographer: white label visuals

 
Karl Adalbert

Karl Adalbert is the founder and principal architect of Karl Adalbert Architecture and Design, a Minneapolis-based studio creating thoughtful residential and commercial spaces rooted in simplicity, functionality, and lasting design.

https://www.karladalbert.com/
Previous
Previous

// medina retreat