// crow’s nest
Crow’s nest
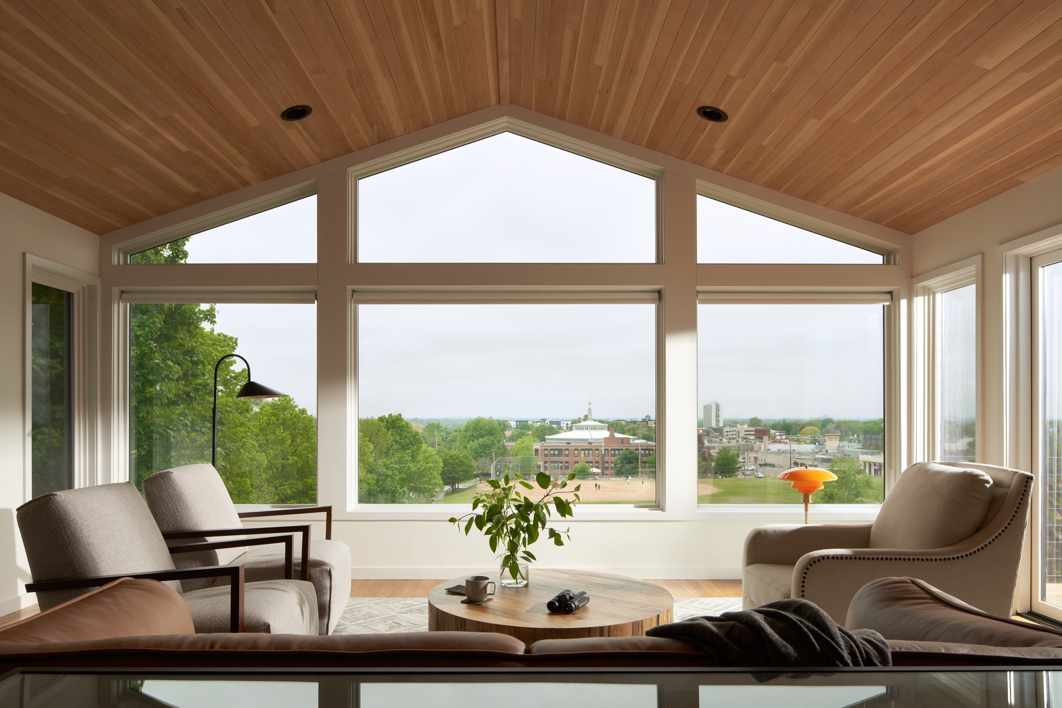
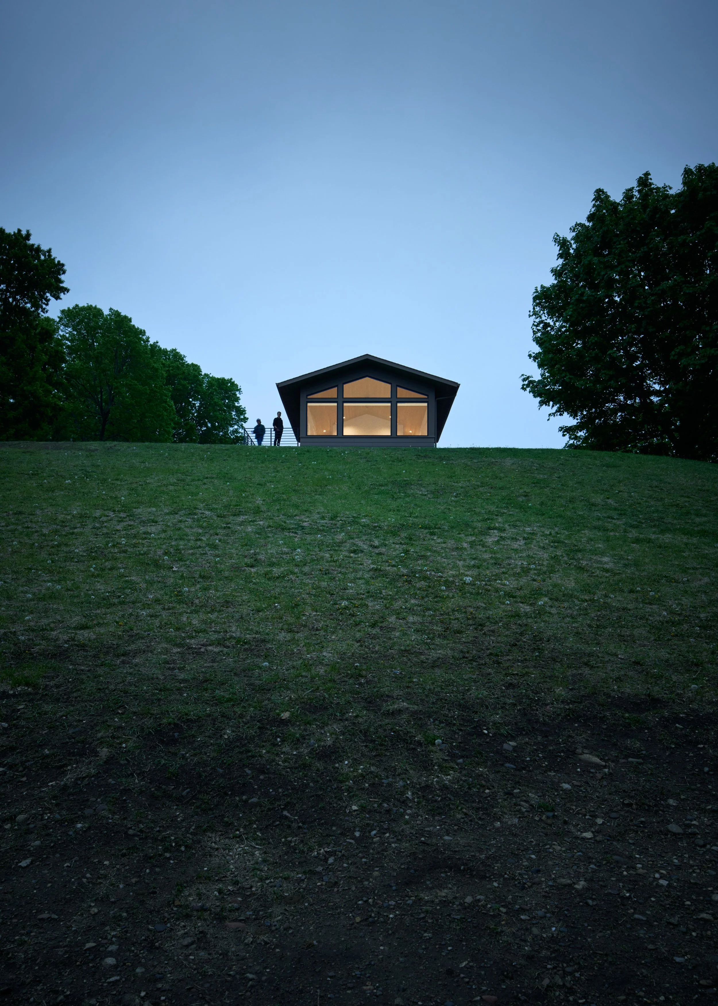
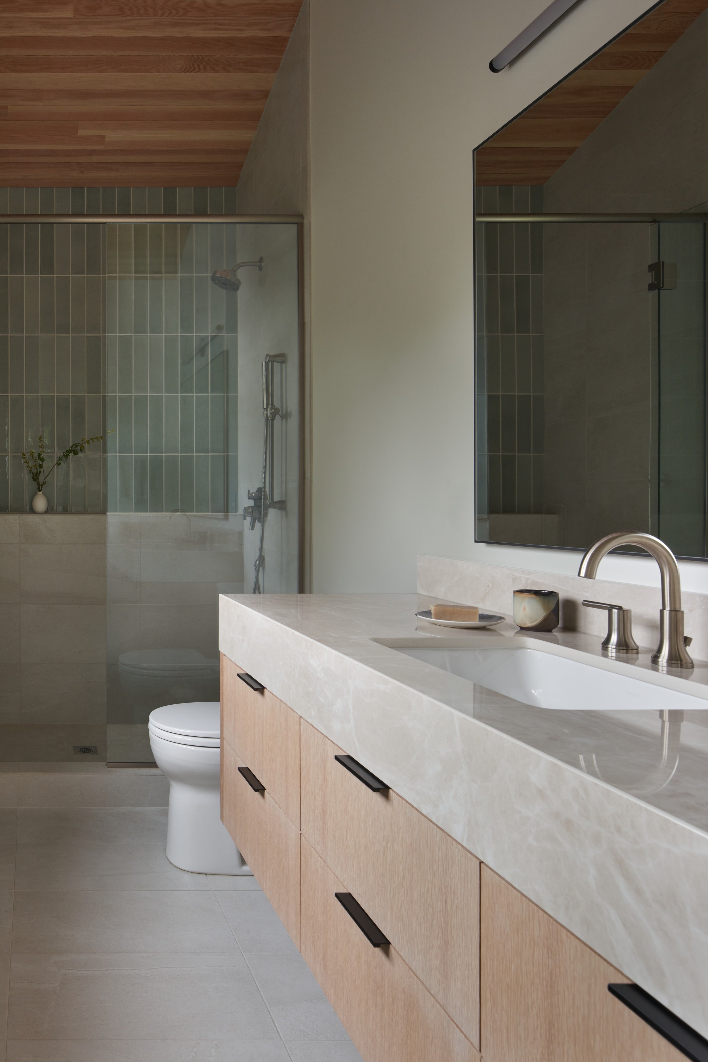
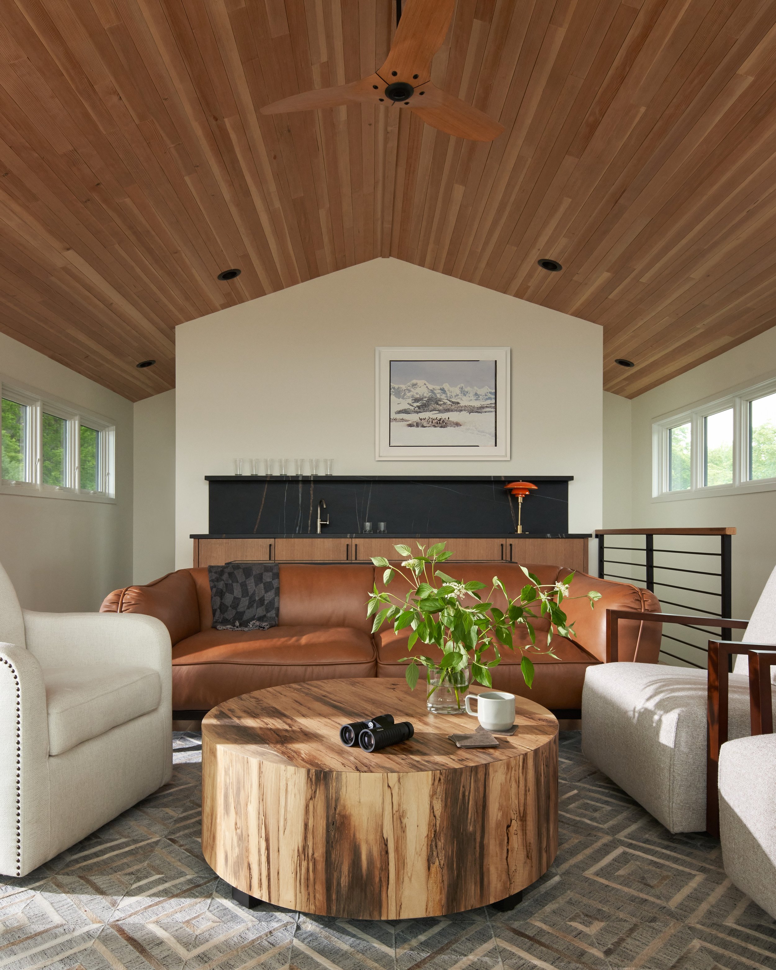
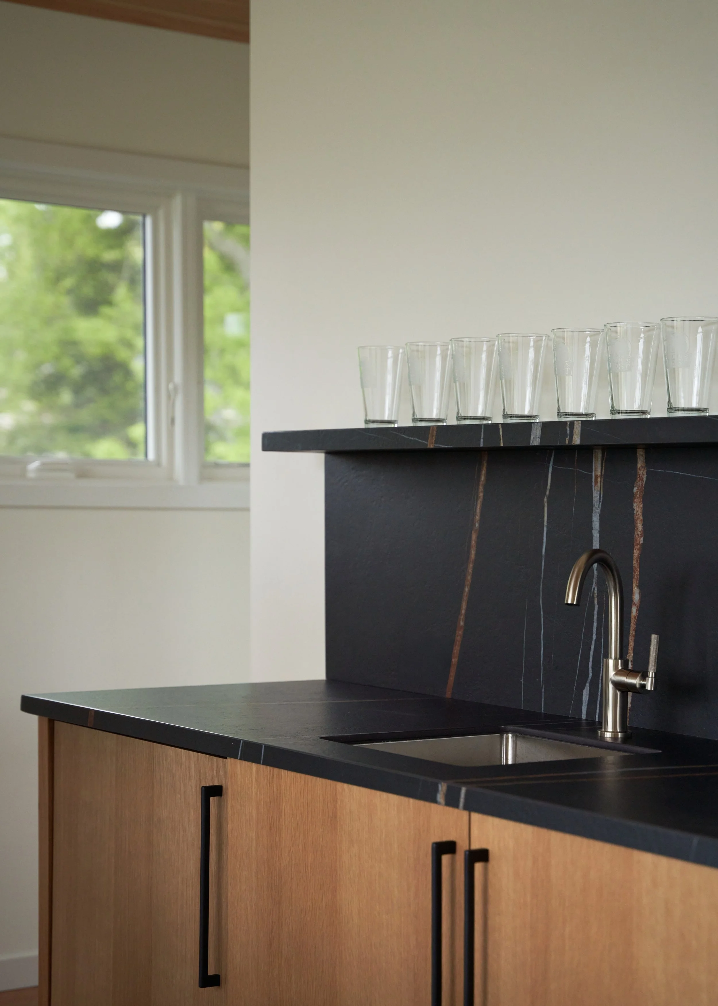
Crow's Nest is a second-story addition to an existing mid-century home perched on a hillside overlooking an adjacent park and the Minneapolis skyline. Designed as a flexible living space, the addition includes a sitting room, wet bar, and full bathroom, allowing it to serve as both a gathering space and a future guest suite.
A vaulted ceiling and expansive glass wall frame the long views, while an adjoining deck extends the living space outdoors. Additional windows were carefully positioned to balance natural light and privacy. Integrating the new stair within the existing footprint presented one of the project's greatest design challenges, resulting in a seamless connection between old and new.
The project's name reflects both the home's elevated vantage point and the client's childhood memory of befriending a crow, creating a design rooted equally in place and personal story.
—
st. paul, mn
builder: Kretzmann Building Design
Photographer: round three photography