// parkway heritage
parkway heritage
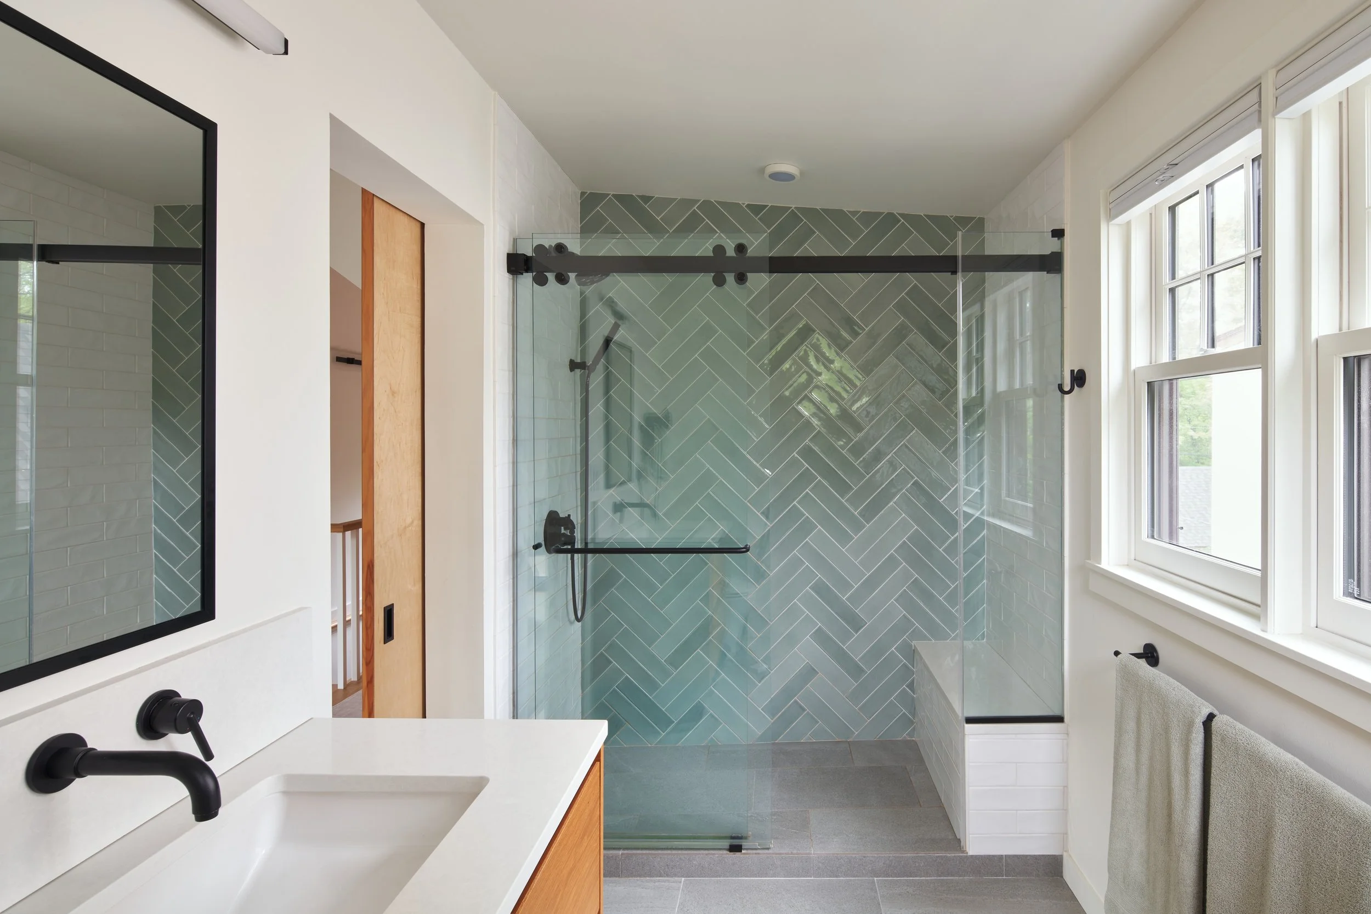
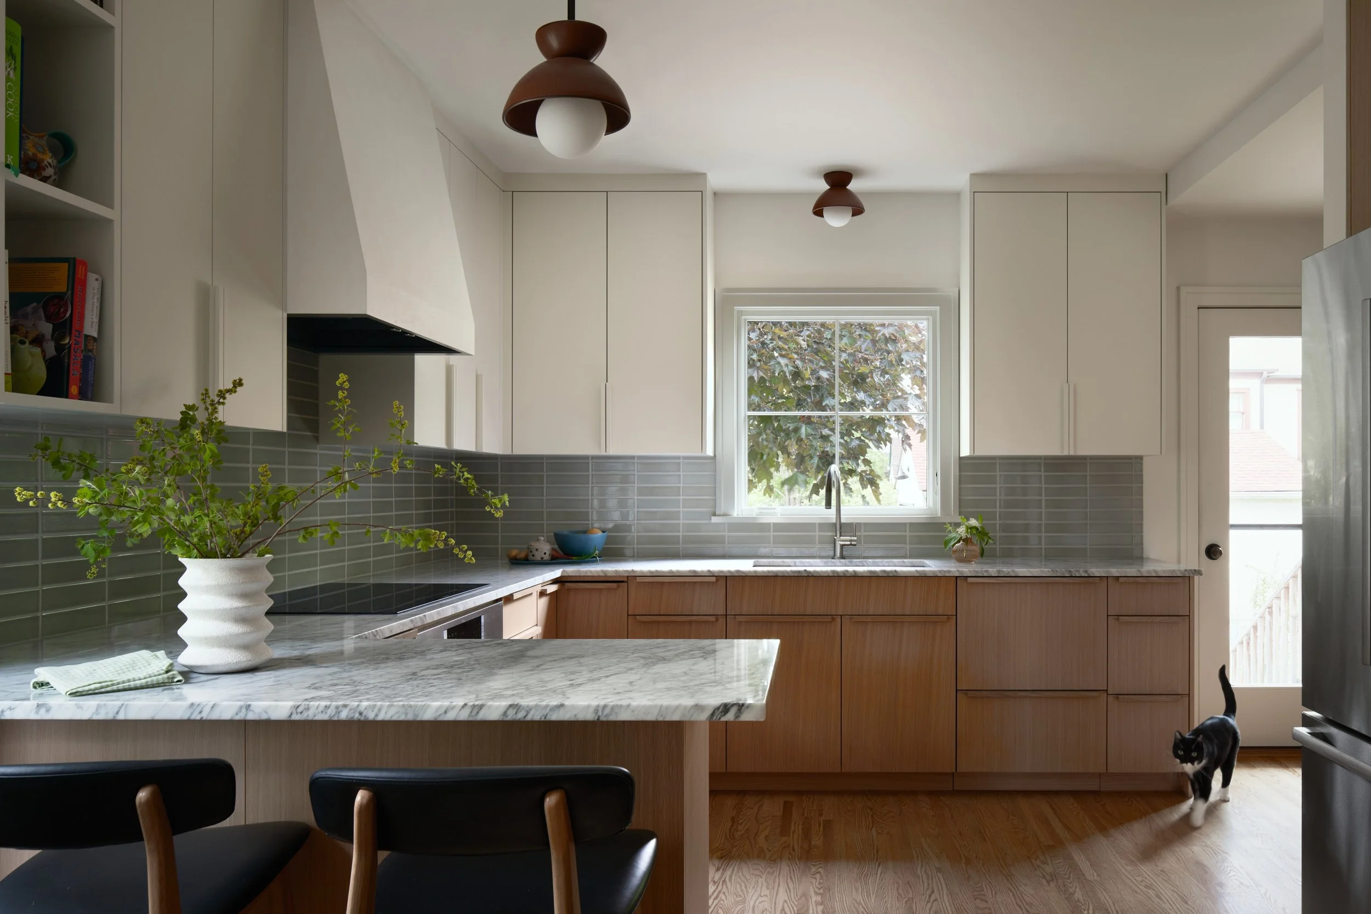
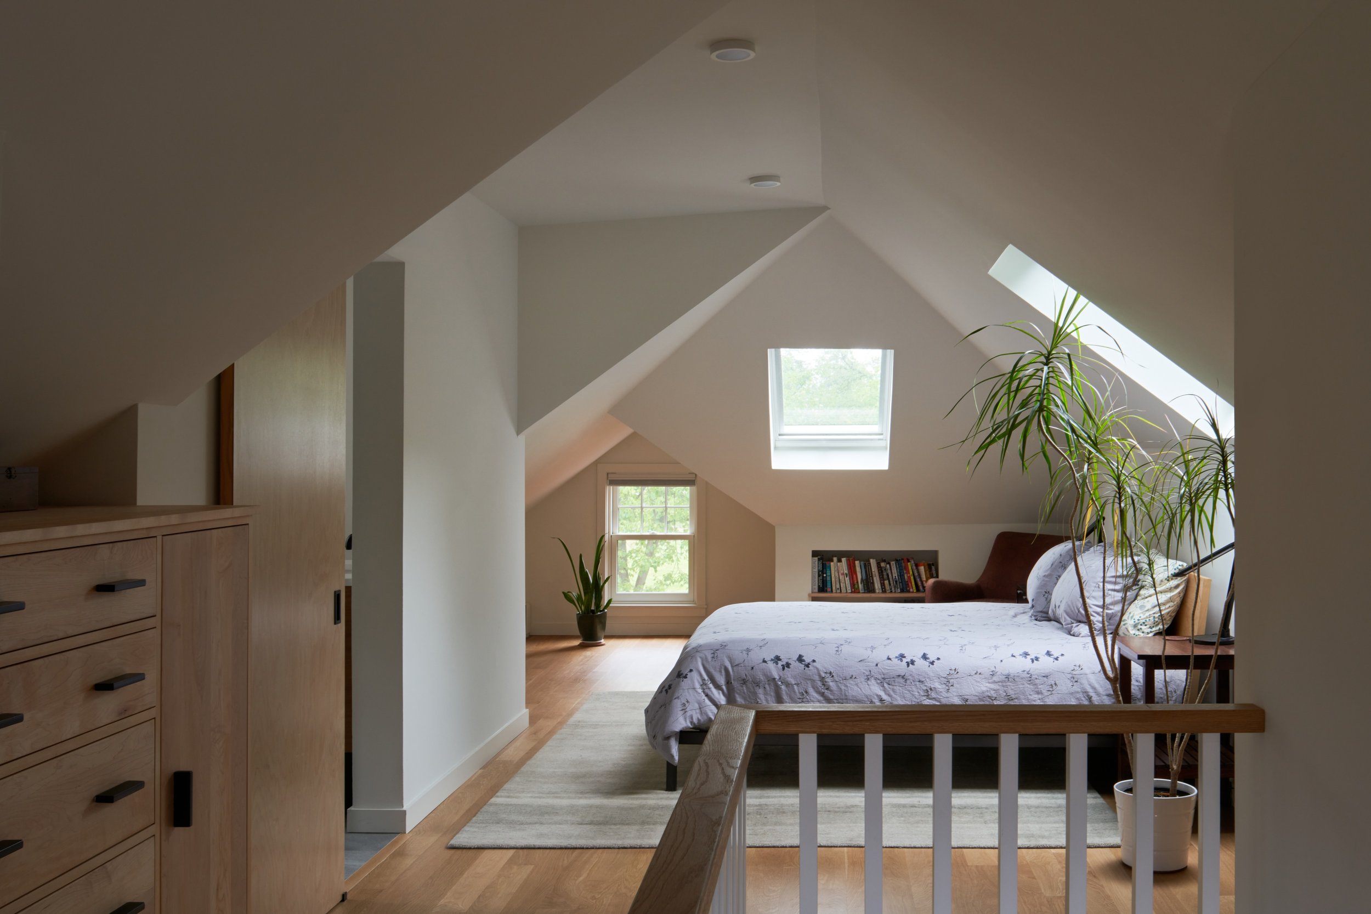
The Parkway Heritage transformed a traditional Minneapolis story-and-a-half home through a complete renovation of the main-level kitchen, dining, and entry, along with a reimagined second-floor primary suite. A modest dormer was added to accommodate a new bathroom, while new windows and skylights improved energy efficiency and brought greater daylight, comfort, and openness to the home.
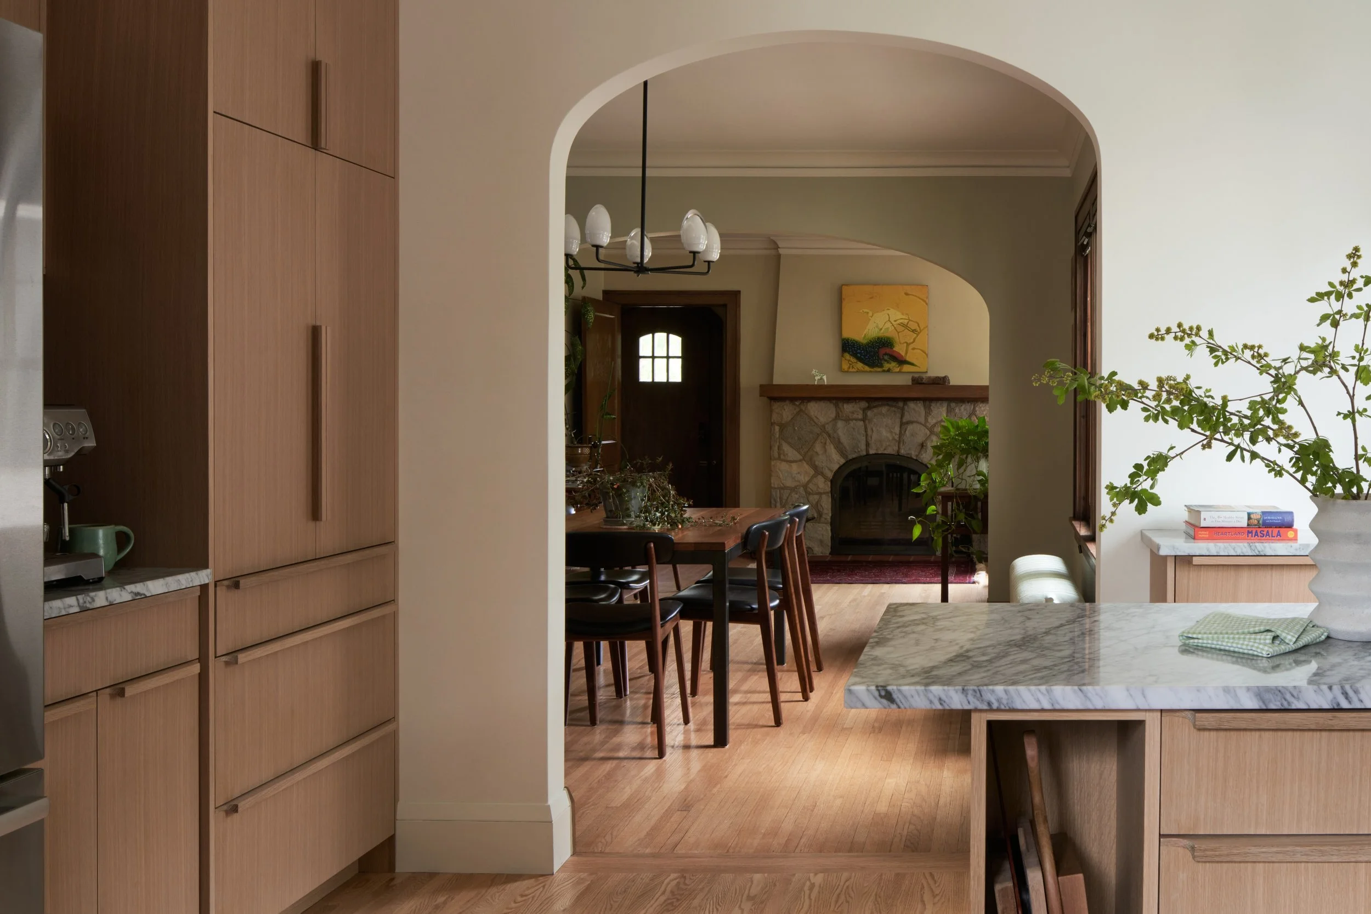
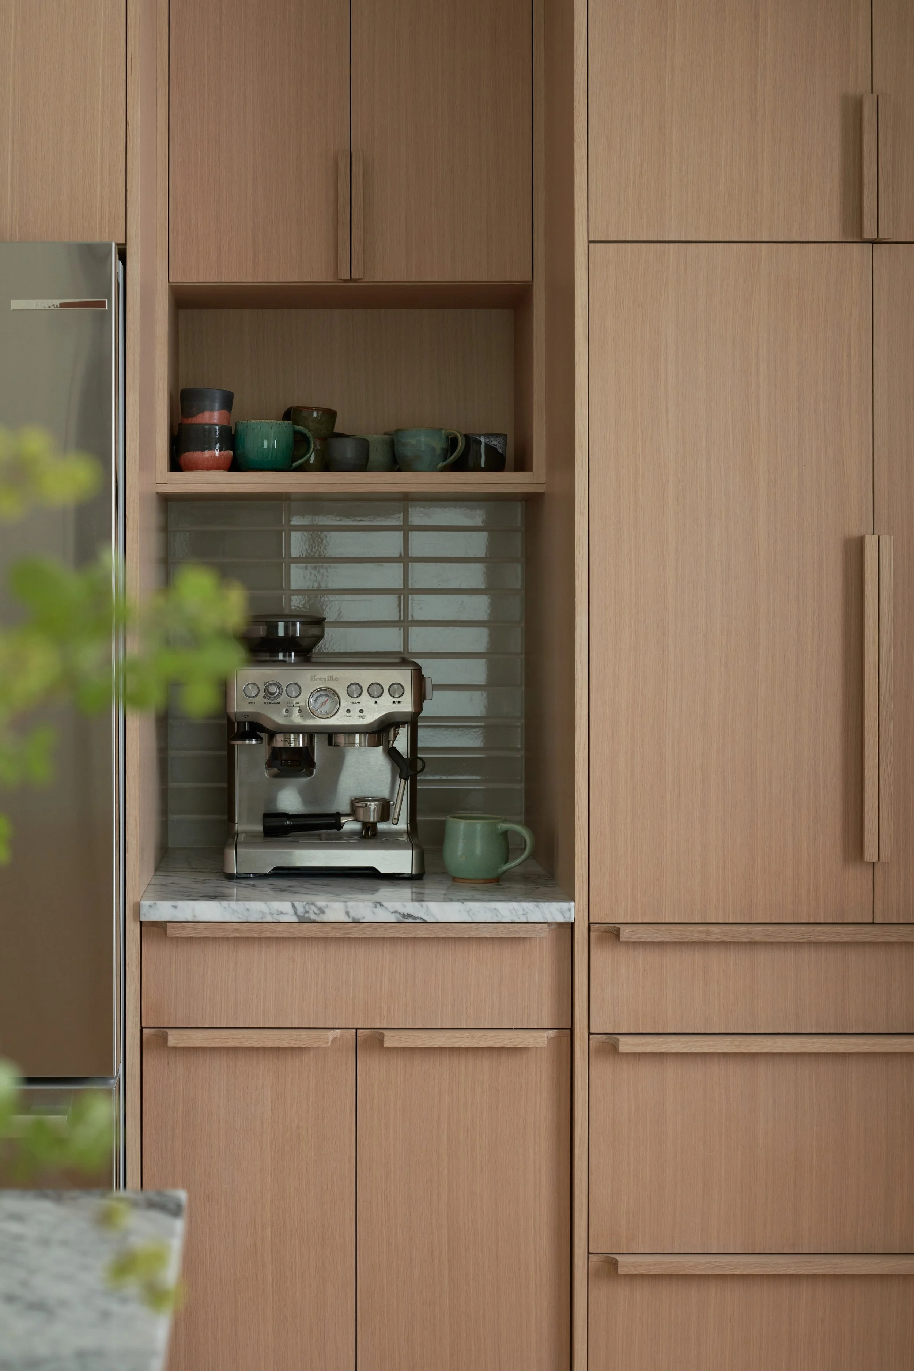
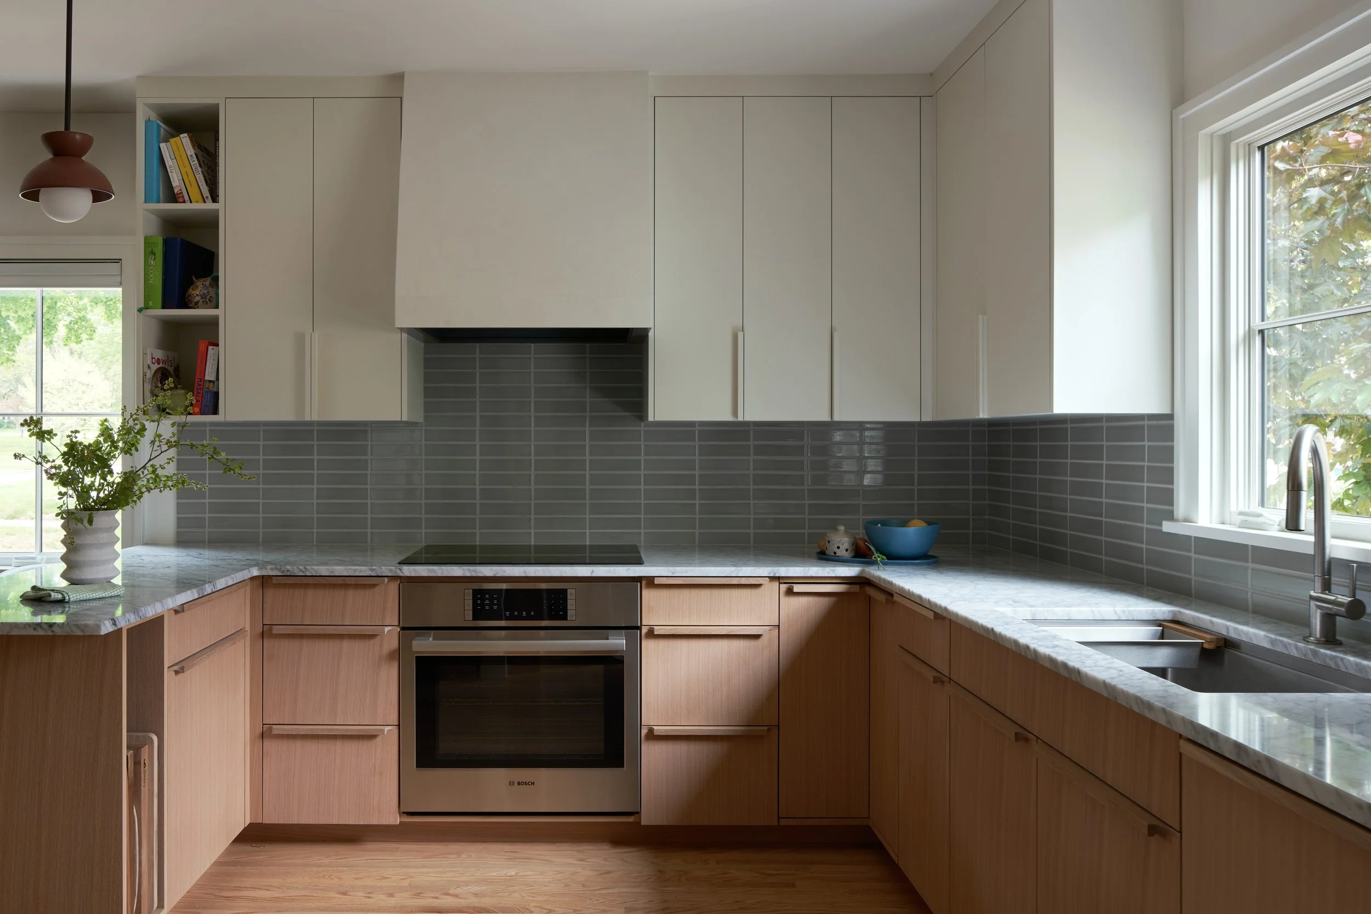
On the main level, a new arched opening between the kitchen and dining room was designed to echo the home's original archways, improving flow while reinforcing its architectural character. A palette of white oak, painted cabinetry, natural stone, and handmade tile brings warmth and an organic quality to the interiors. Ceramic light fixtures were thoughtfully selected to reflect the client's passion for pottery, adding a personal layer to the design.
—
minneapolis, mn
builder: Kretzmann Building Design
Photographer: round three photography